
30003 Huron Meadows Drive, Rockwood City, MI 48173 (MLS # 20261069081)
 Twitter
 Facebook
 Email
Email
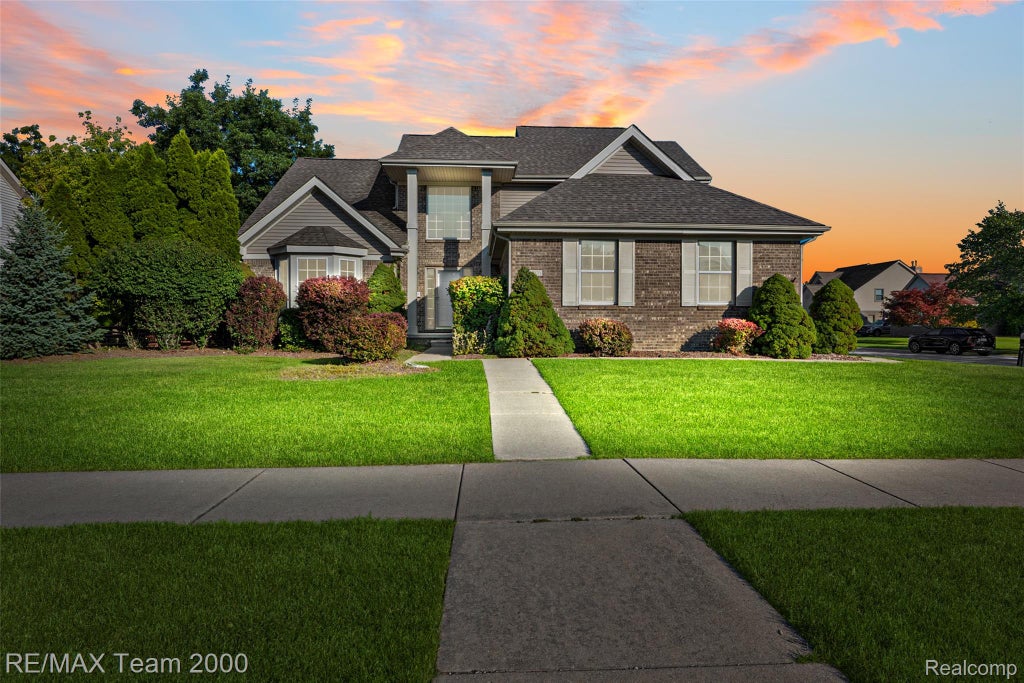


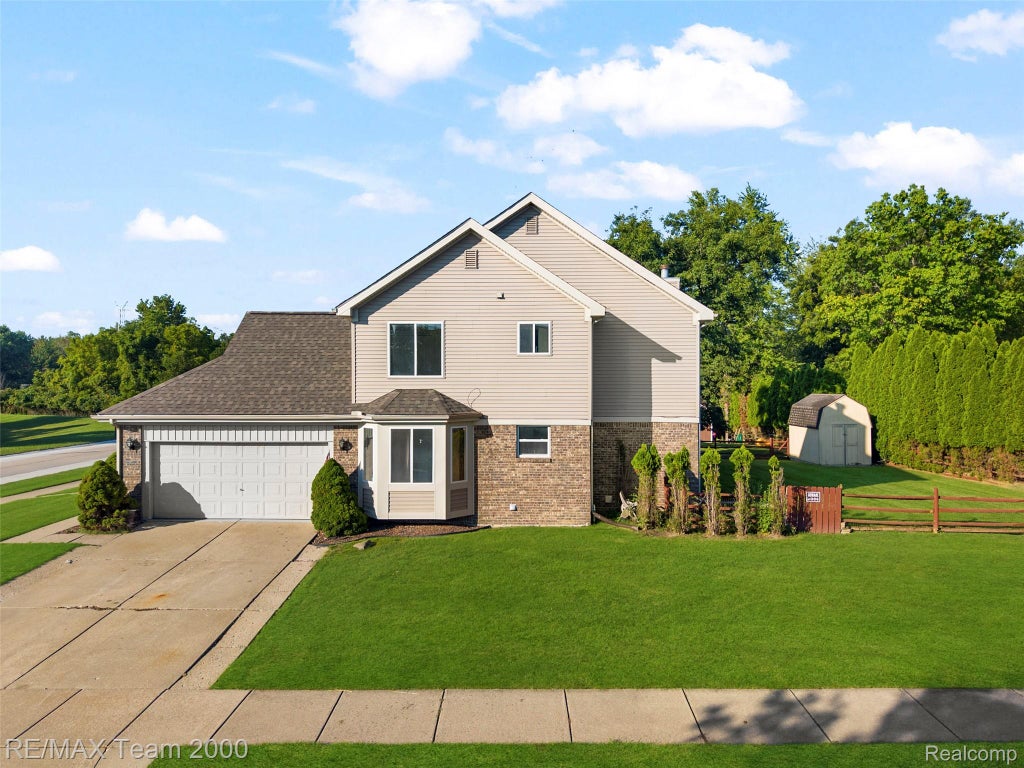

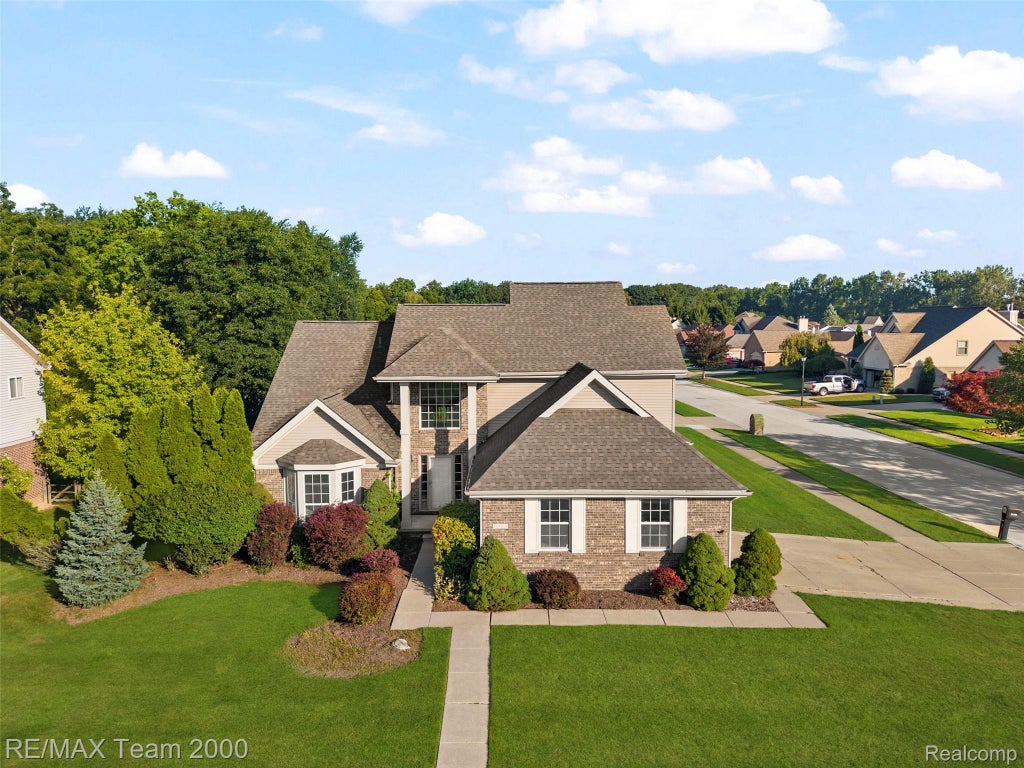
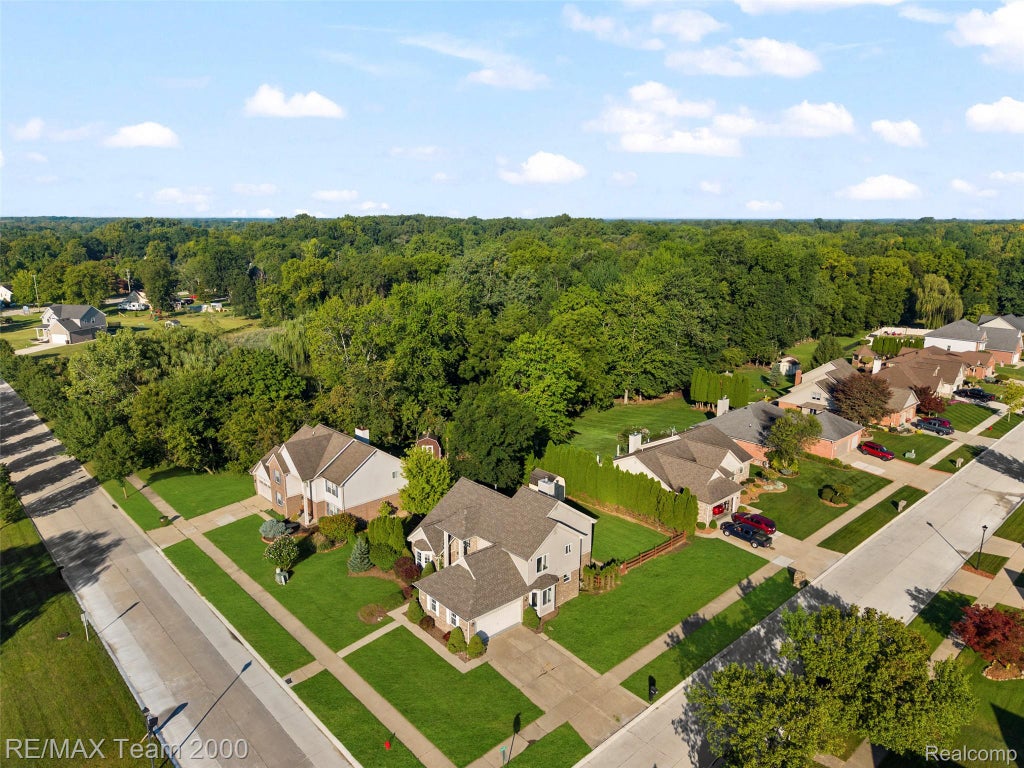


|

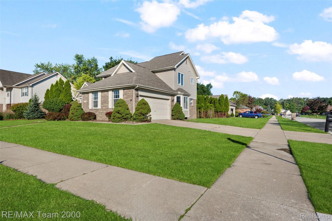
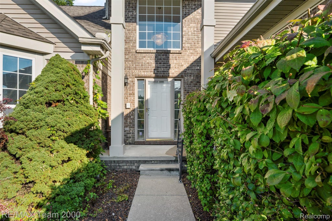
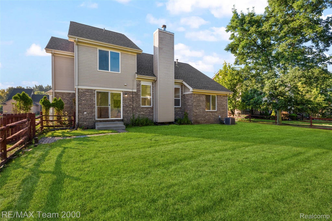
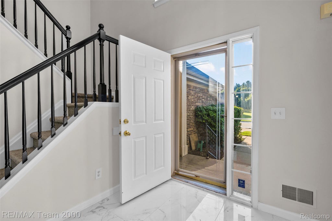
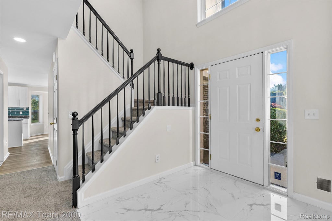
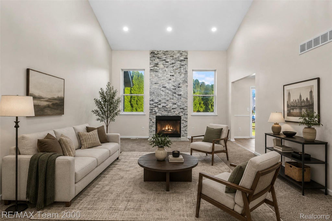
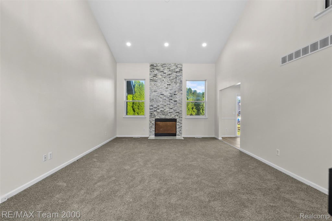
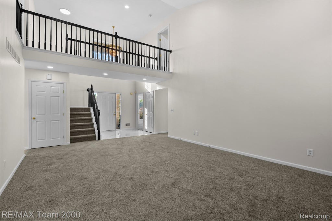
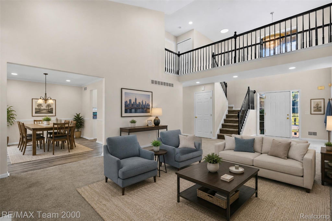
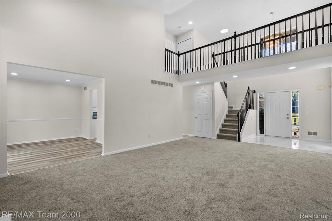
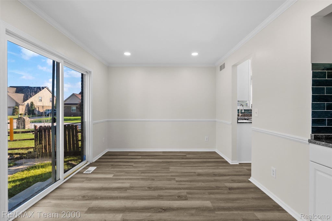
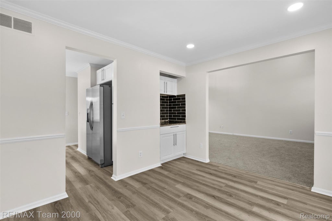
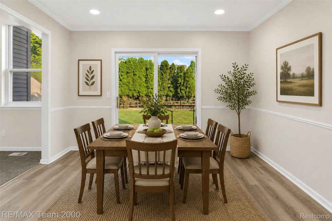
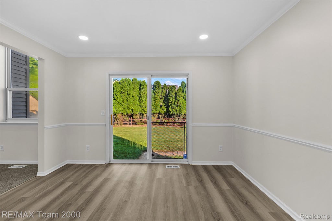
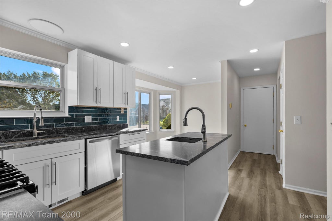
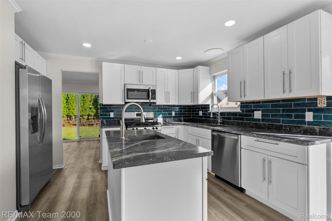
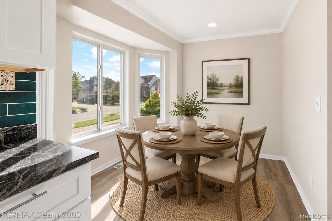
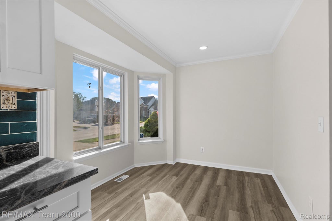
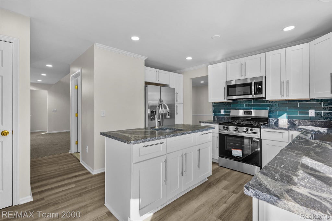
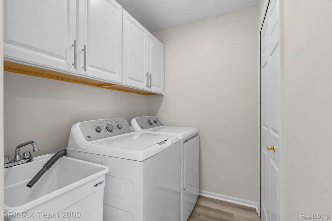
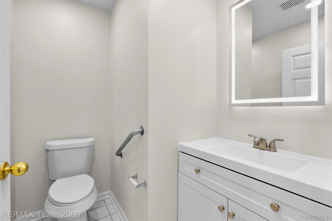
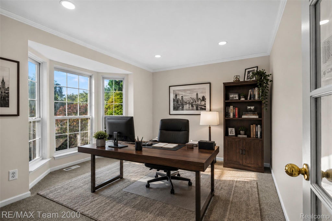
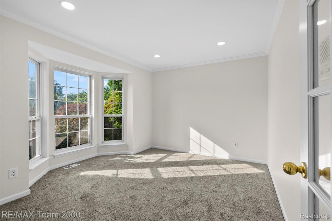
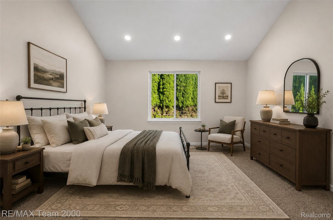
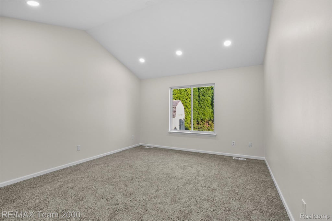
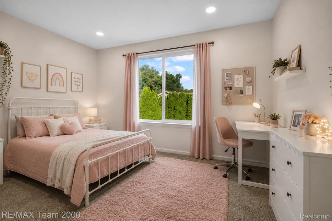
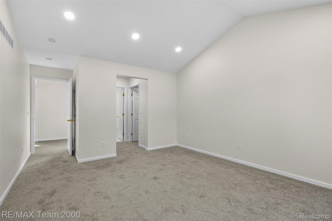
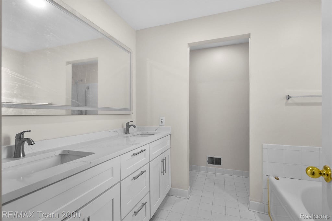
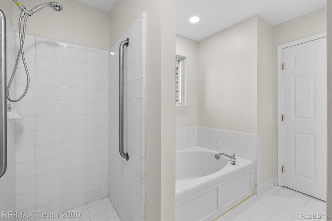
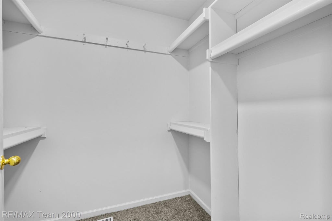
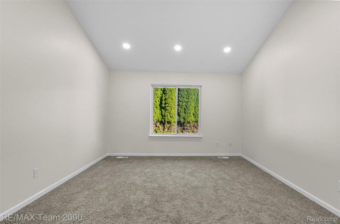
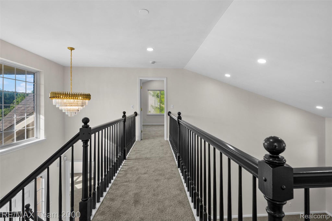
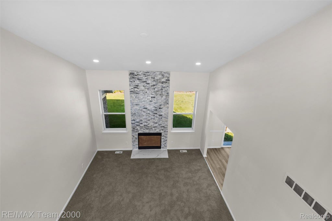
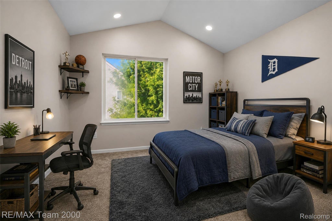
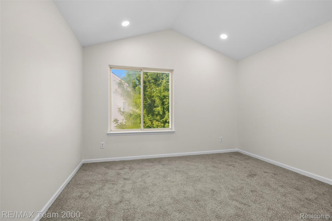
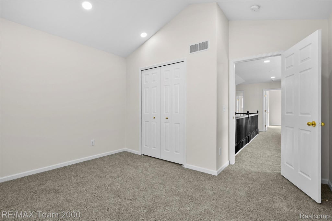
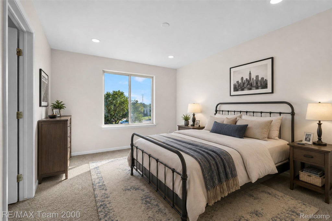
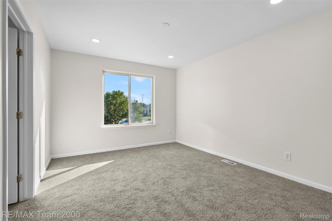
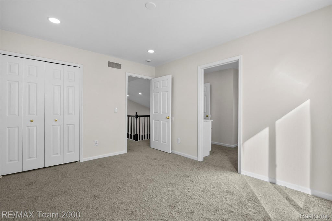
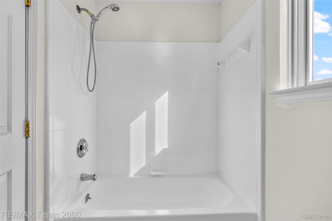
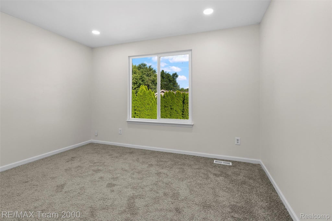
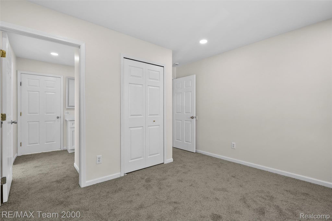
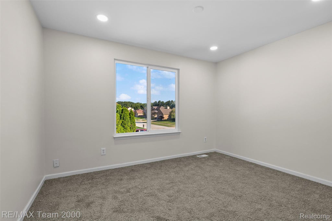
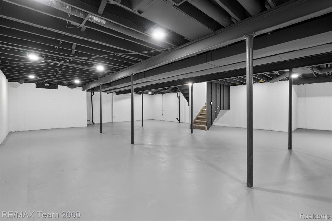
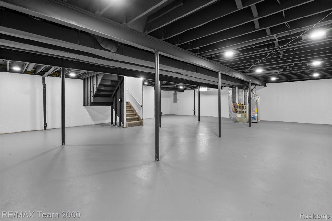
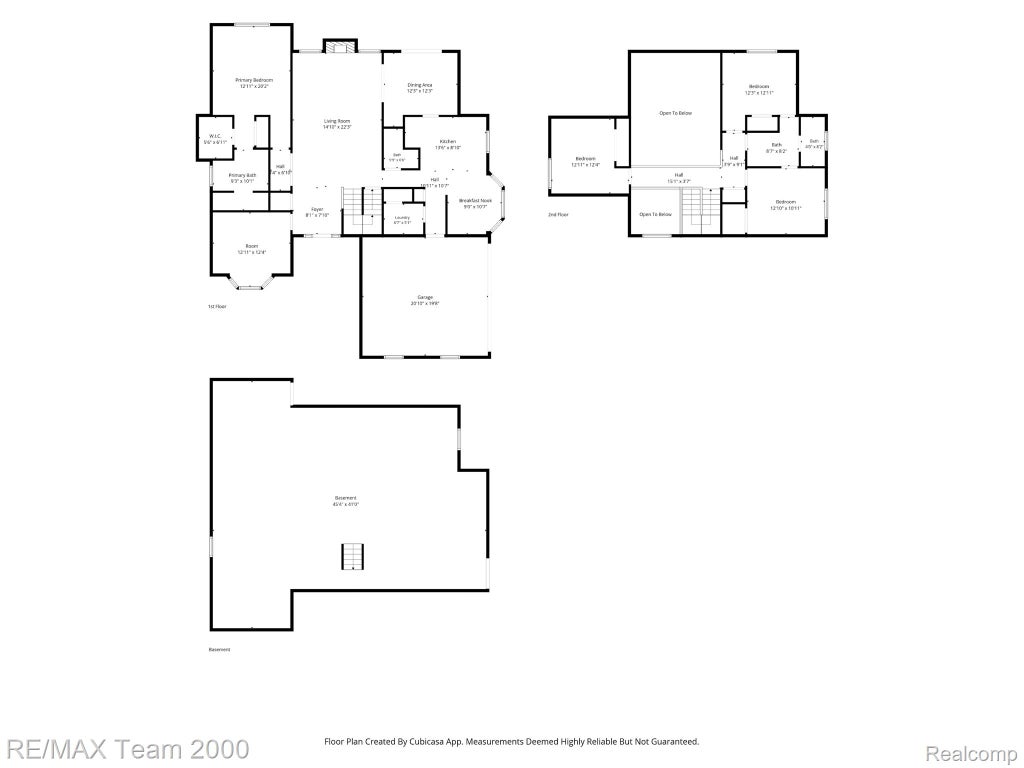
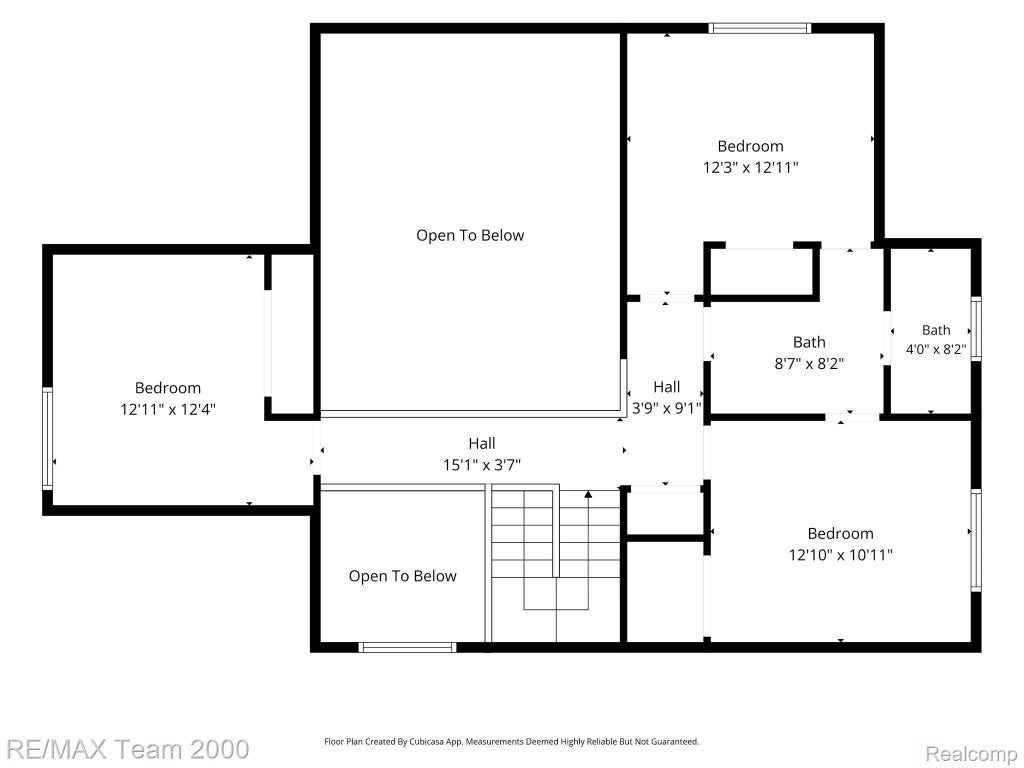
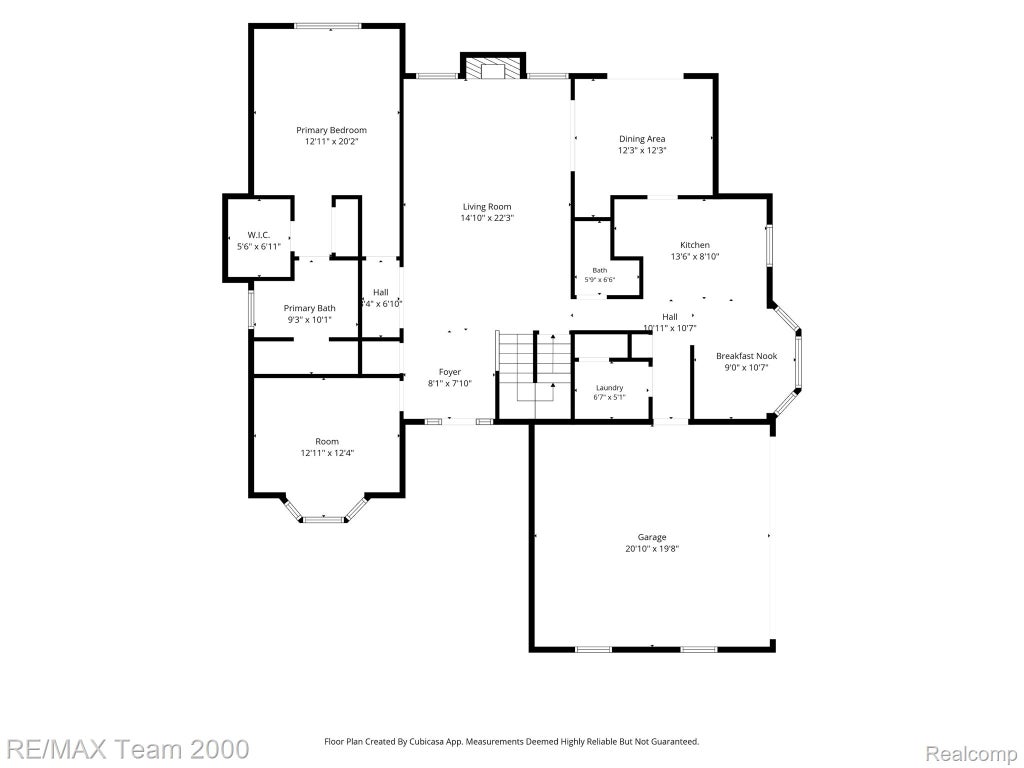
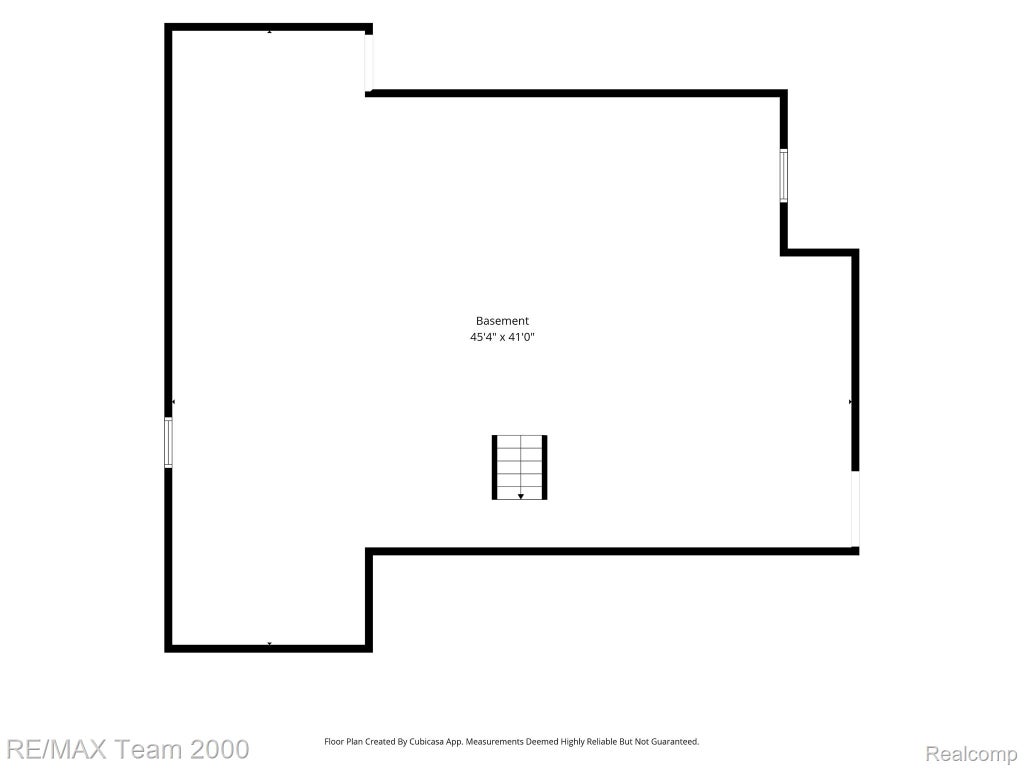
Welcome home to this Rockwood beauty, where style, space, and thoughtful updates come together beautifully. This impressive 4-bedroom, 2.5-bath home offers approximately 2,400 square feet of well-designed living space and a highly desirable main-floor primary suite. The spacious primary bedroom features a private full bath with a relaxing soaker tub and double-sink vanity, creating a comfortable retreat. Upstairs, the additional bedrooms are complemented by a convenient Jack-and-Jill bathroom, offering both privacy and functionality. The home showcases a beautifully updated kitchen complete with brand-new stainless steel appliances, all included. All-new flooring throughout and numerous additional improvements give the interior a fresh, modern feel. A striking stone fireplace serves as a warm and inviting focal point, adding character and elegance to the living space. Additional highlights include a convenient first-floor laundry room with a brand-new washer and dryer, both included, a 2-car attached garage, and a spacious basement ready for your finishing touches"”offering excellent potential for additional living, recreation, or entertainment space. Move-in ready and tastefully updated, this exceptional home offers the perfect blend of comfort, functionality, and refined style.
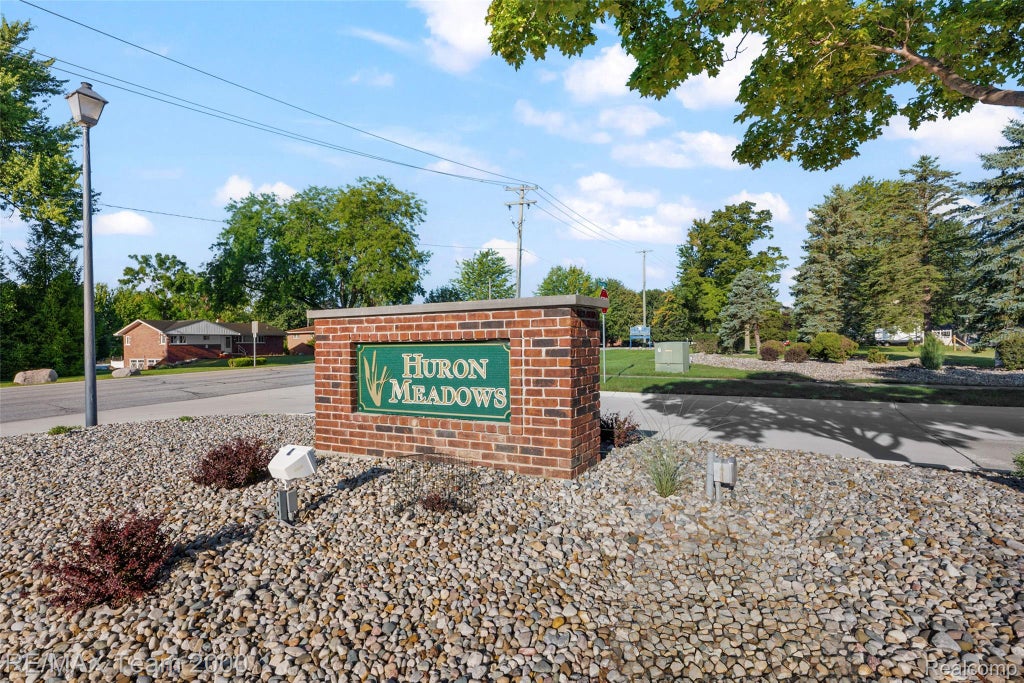
| TRACT | HURON MEADOWS SUB | YEAR BUILT | 1998 |
|---|---|---|---|
| COMMUNITY | Area05184Rockwood | GARAGE SPACES | 2.0 |
| COUNTY | Wayne | STATUS | Active |
| PROPERTY TYPE(S) | Single Family |
| ADDITIONAL DETAILS | |
| AIR | Central Air |
|---|---|
| AIR CONDITIONING | Yes |
| APPLIANCES | Dishwasher, Disposal, Dryer, Free-Standing Gas Range, Free-Standing Refrigerator, Gas Water Heater, Microwave, Stainless Steel Appliance(s), Washer |
| AREA | Area05184Rockwood |
| BASEMENT | Unfinished, Yes |
| CONSTRUCTION | Brick, Vinyl Siding |
| FIREPLACE | Yes |
| GARAGE | Yes |
| HEAT | Forced Air, Natural Gas |
| HOA DUES | 150|Annually |
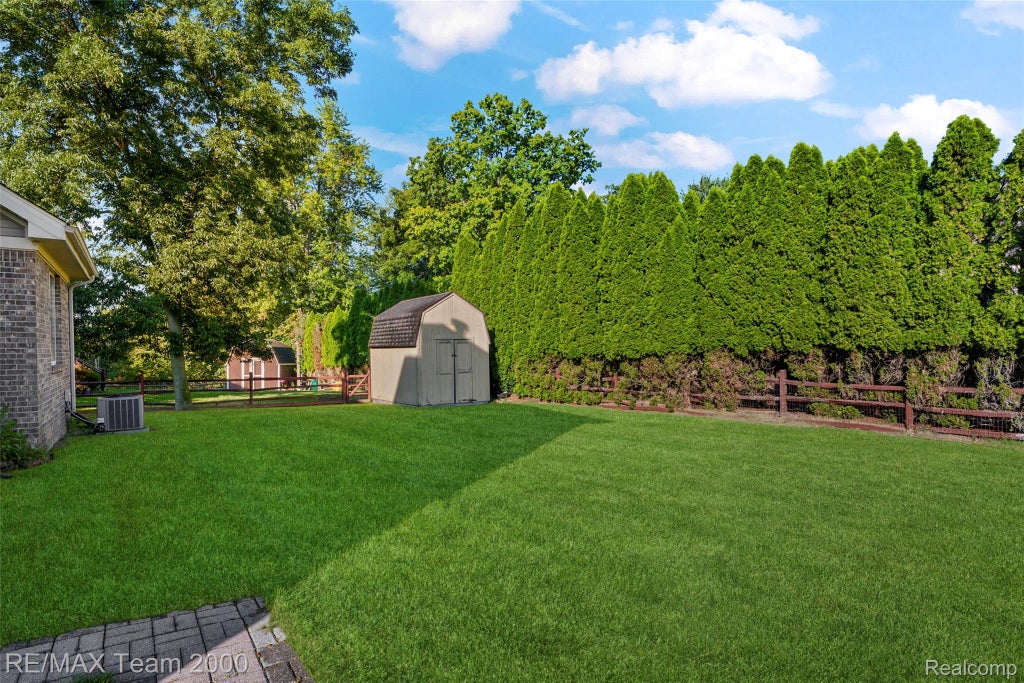
| LOT | 0.26 acre(s) |
| LOT DIMENSIONS | 95X120 |
| PARKING | Attached, Garage Door Opener |
| POOL DESCRIPTION | None |
| STORIES | 2 |
| STYLE | Colonial |
| SUBDIVISION | HURON MEADOWS SUB |
| TAXES | 5460 |
| UTILITIES | Sewer Available, Water Available |
MORTGAGE CALCULATOR
TOTAL MONTHLY PAYMENT
0
P
I
*Estimate only
Listing provided courtesy of: ; RE/MAX Team 2000
 IDX provided courtesy of Realcomp II Ltd. via Sandora & Fiteny Real Estate and MLS
 Copyright 2026 Realcomp II Ltd. Shareholders
IDX information is provided exclusively for consumers' personal, noncommercial use and may not be used for any purpose other than to identify prospective properties consumers may be interested in purchasing. The accuracy of all information, regardless of source, is not guaranteed or warranted. All information should be independently verified.
The data relating to real estate properties on this website was last updated as recently as 8/29/26 10:35 PM PDT.
This IDX solution is (c) Diverse Solutions 2026.
| SATELLITE VIEW |
| / | |
We respect your online privacy and will never spam you. By submitting this form with your telephone number
you are consenting for Lorrie
Fiteny to contact you even if your name is on a Federal or State
"Do not call List".