
17448 Ava Court, Huron Charter Township, MI 48164 (MLS # 20261068699)
 Twitter
 Facebook
 Email
Email
























|

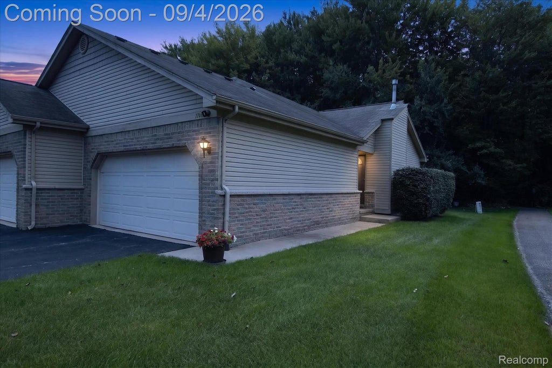
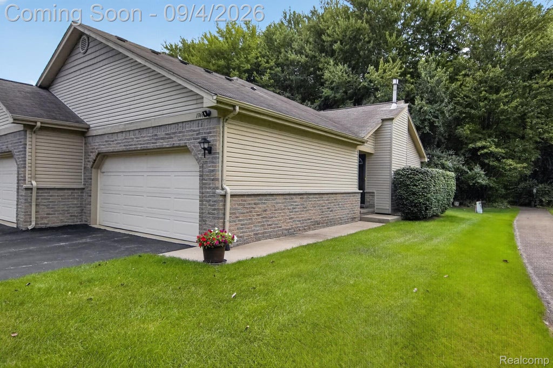
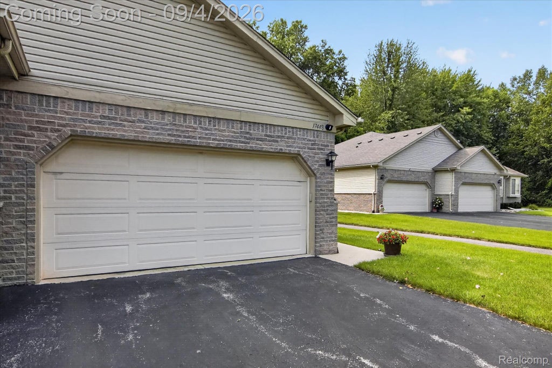
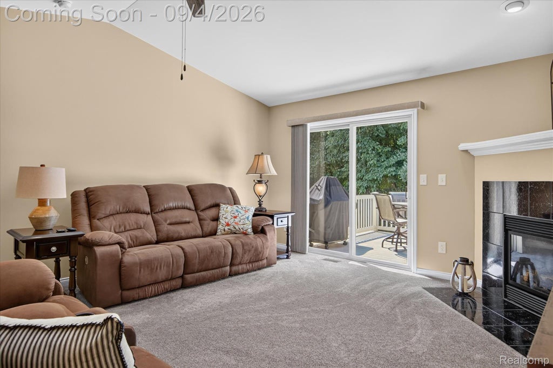
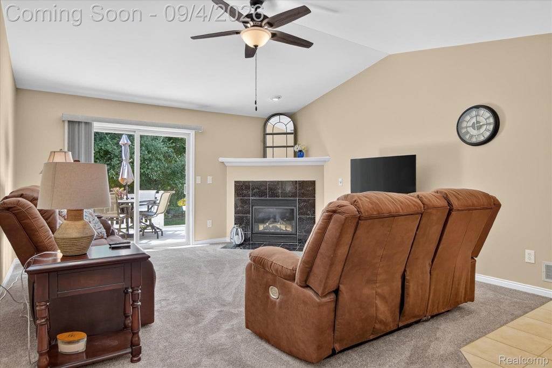
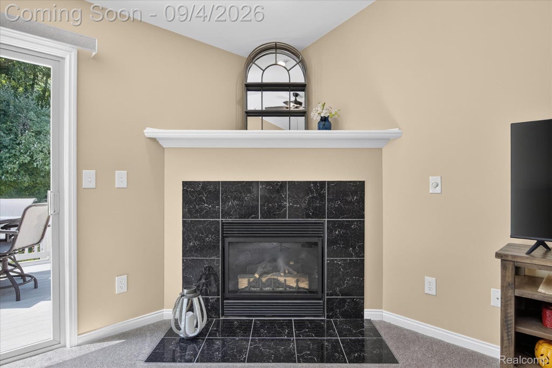
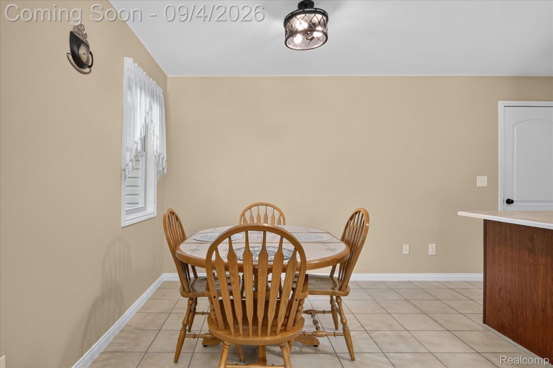
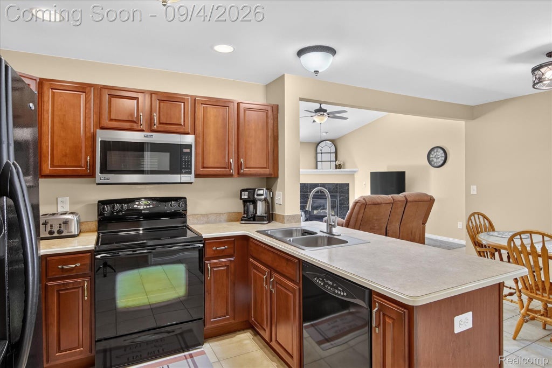
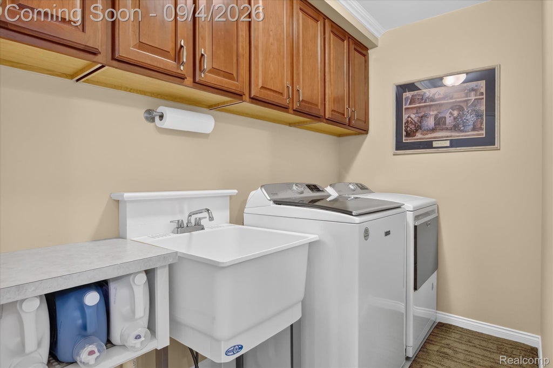
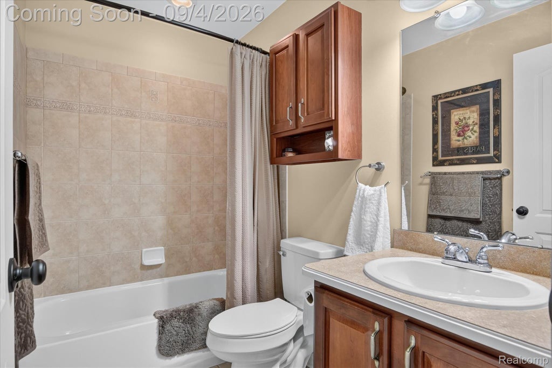
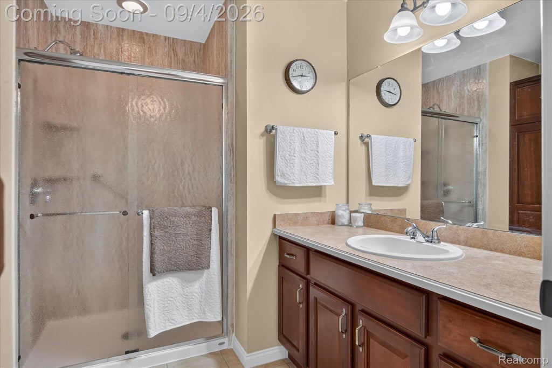
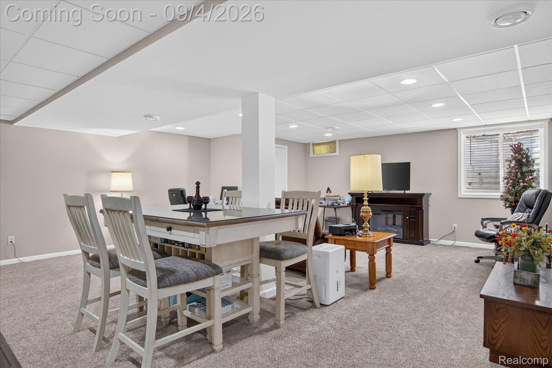
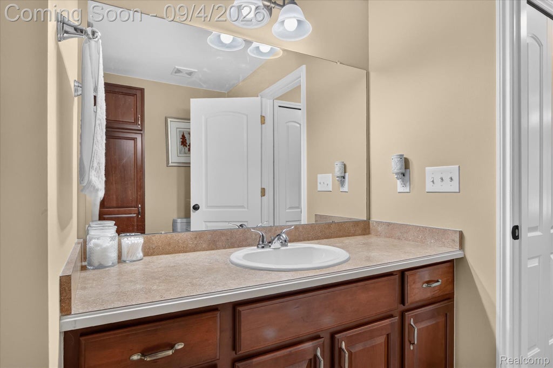
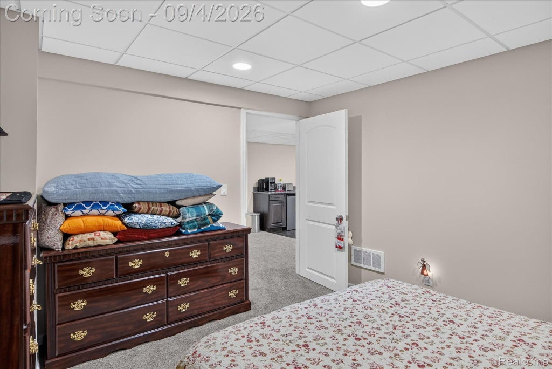
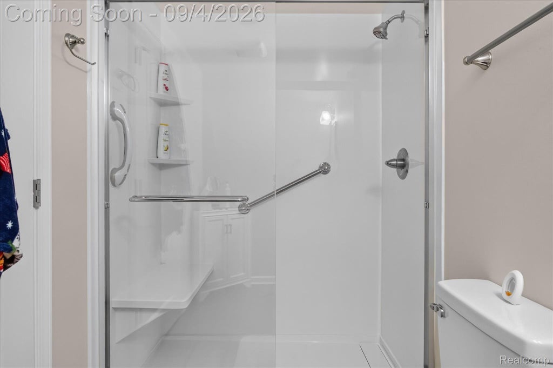
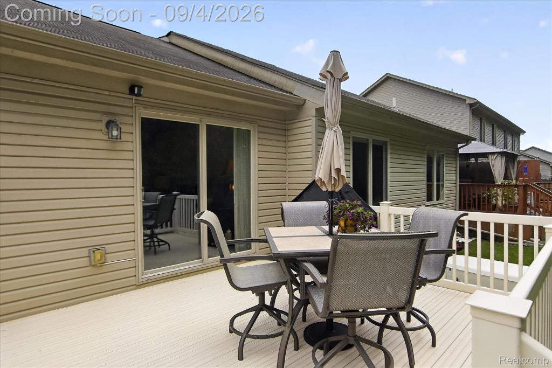
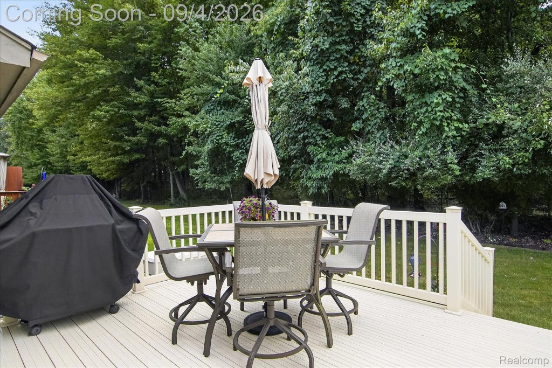
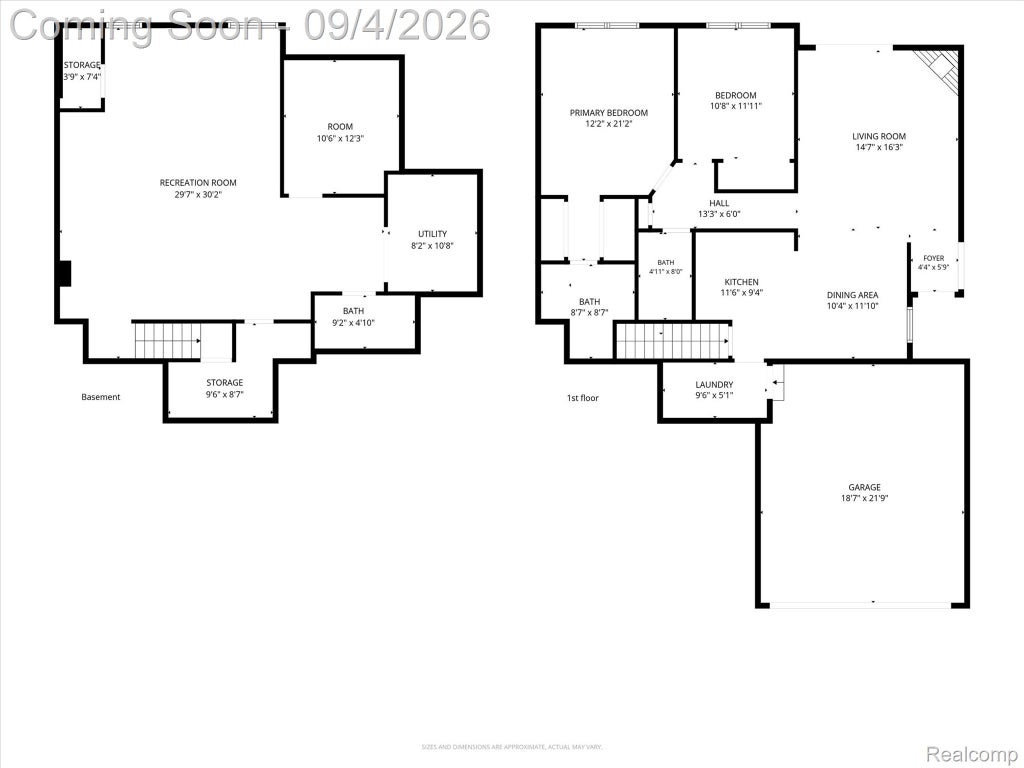
Discover this exceptional New Boston, Michigan condominium located at 17448 Ava Court. This move-in ready home features 3 full bathrooms and a professionally finished basement, offering optimal space, style, and functional living. The main level showcases an open-concept floor plan designed for seamless daily living and effortless entertaining. Large windows flood the living area with natural light, highlighting the quality finishes throughout. The modern kitchen includes spacious cabinetry, generous counter space, and an efficient layout perfect for meal preparation. Upstairs, the expansive primary suite serves as a private retreat, complete with an ensuite full bathroom and ample closet storage. Additional bedroom space offers great versatility for family, guests, or a dedicated work-from-home office space. A major highlight of this New Boston condo is the expertly finished lower level. Adding significant living area, the professionally finished basement includes a third full bathroom, making it ideal for an entertainment room, home theater, gym, guest suite, or recreation room. Situated on quiet Ava Court in a desirable New Boston community, this property offers quiet suburban living with quick access to major expressways (I-94, I-275), Detroit Metropolitan Airport (DTW), local dining, shopping, and Huron-Clinton Metroparks
| TRACT | WAYNE COUNTY CONDO SUB PLAN 792 | YEAR BUILT | 2005 |
|---|---|---|---|
| COMMUNITY | Area05161HuronTwp | GARAGE SPACES | 2.0 |
| COUNTY | Wayne | STATUS | Active |
| PROPERTY TYPE(S) | Condo/Townhouse/Co-Op |
| ADDITIONAL DETAILS | |
| AIR | Central Air |
|---|---|
| AIR CONDITIONING | Yes |
| APPLIANCES | Bar Fridge, Dishwasher, Disposal, Dryer, Free-Standing Electric Range, Free-Standing Refrigerator, Gas Water Heater, Microwave |
| AREA | Area05161HuronTwp |
| BASEMENT | Finished, Yes |
| CONSTRUCTION | Aluminum Siding, Brick |
| FIREPLACE | Yes |
| GARAGE | Yes |
| HEAT | Forced Air, Natural Gas |
| HOA DUES | 361|Annually |
| PARKING | Attached |
| SEWER | Public Sewer |
| STORIES | 1 |
| STYLE | Ranch |
| SUBDIVISION | WAYNE COUNTY CONDO SUB PLAN 792 |
| TAXES | 4726.51 |
| WATER | Public |
MORTGAGE CALCULATOR
TOTAL MONTHLY PAYMENT
0
P
I
*Estimate only
Listing provided courtesy of: ; KW Professionals
 IDX provided courtesy of Realcomp II Ltd. via Sandora & Fiteny Real Estate and MLS
 Copyright 2026 Realcomp II Ltd. Shareholders
IDX information is provided exclusively for consumers' personal, noncommercial use and may not be used for any purpose other than to identify prospective properties consumers may be interested in purchasing. The accuracy of all information, regardless of source, is not guaranteed or warranted. All information should be independently verified.
The data relating to real estate properties on this website was last updated as recently as 8/29/26 9:55 PM PDT.
This IDX solution is (c) Diverse Solutions 2026.
| SATELLITE VIEW |
| / | |
We respect your online privacy and will never spam you. By submitting this form with your telephone number
you are consenting for Lorrie
Fiteny to contact you even if your name is on a Federal or State
"Do not call List".