
8860 Kidley Drive, Sterling Heights City, MI 48314 (MLS # 20261068678)
 Twitter
 Facebook
 Email
Email
|

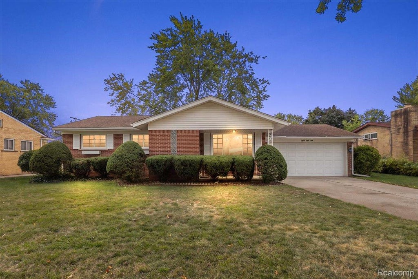
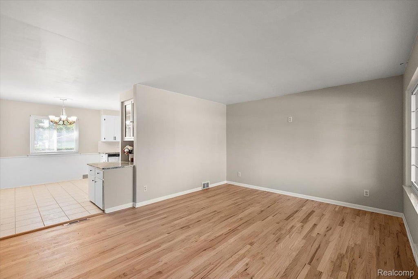
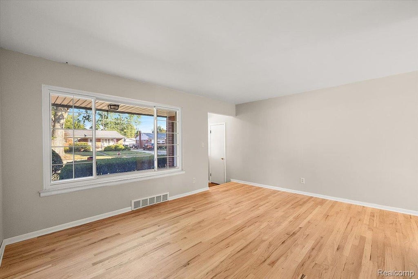
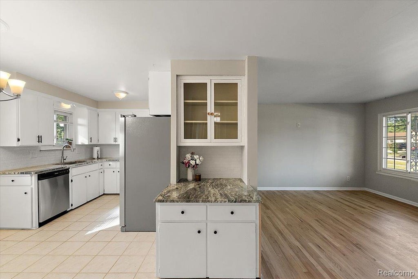
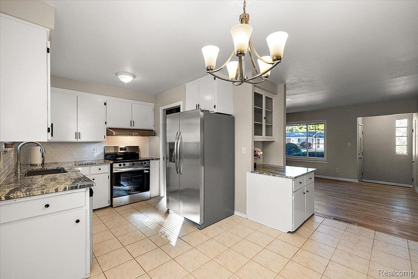
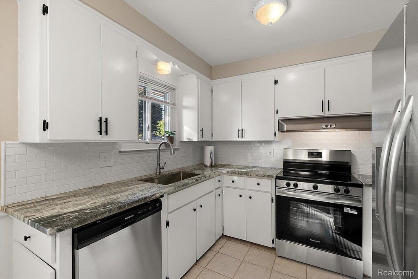
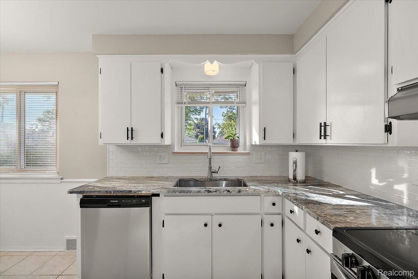
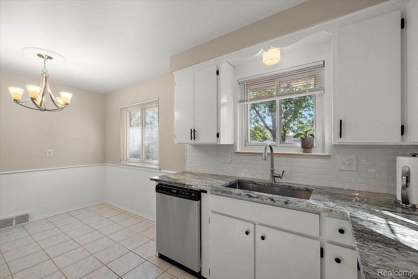
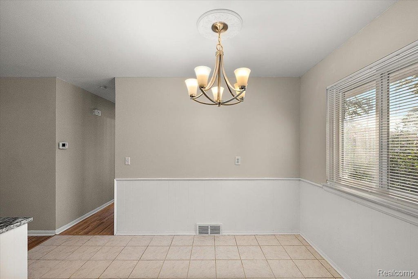
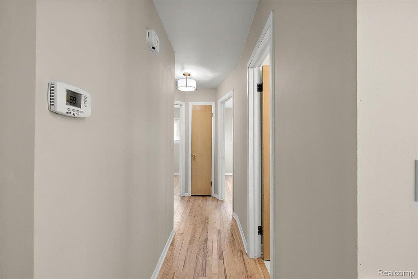
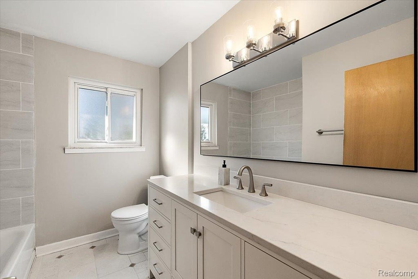
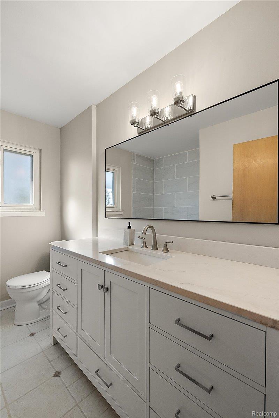
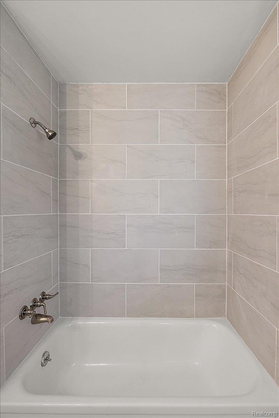
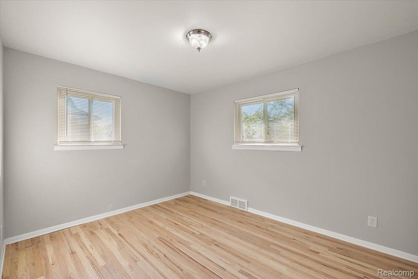
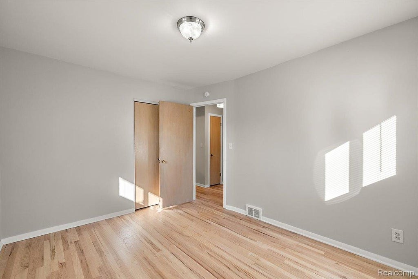
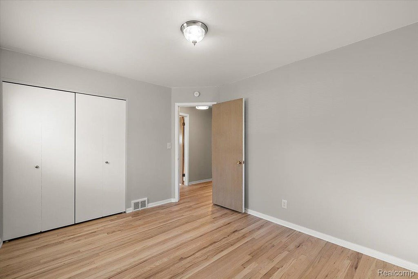
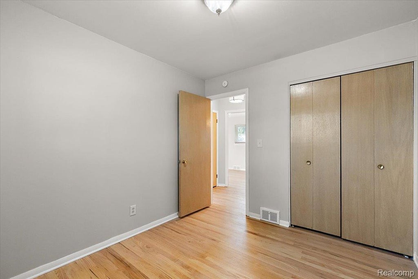
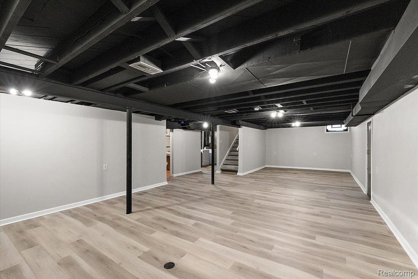
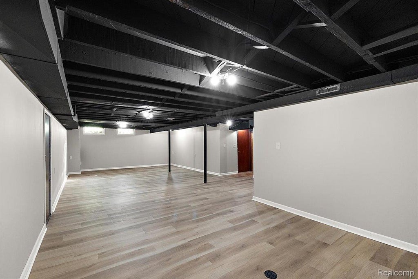
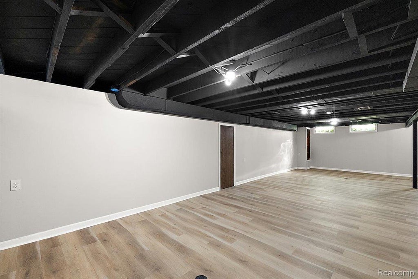
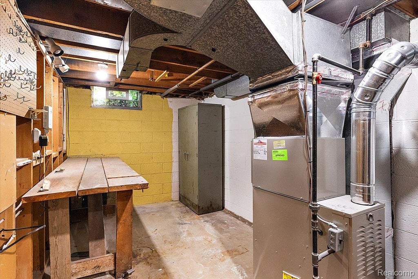
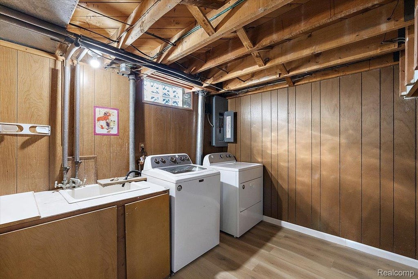
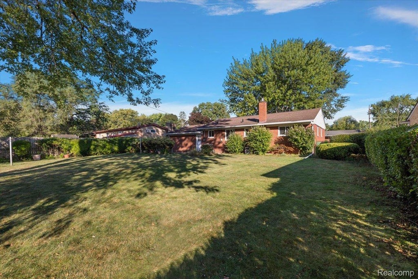
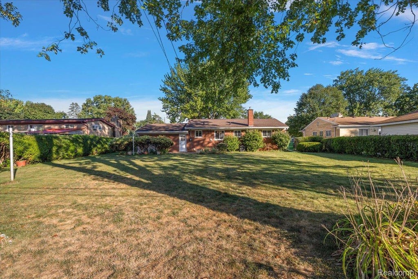
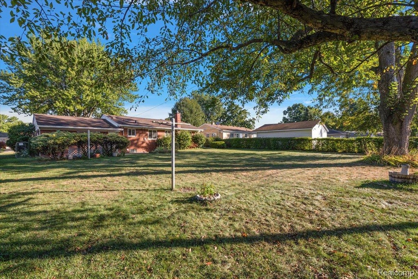
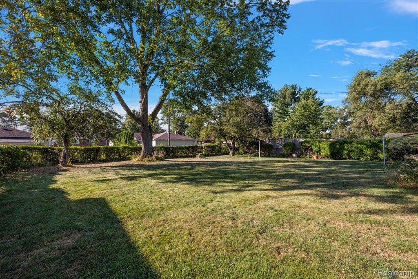
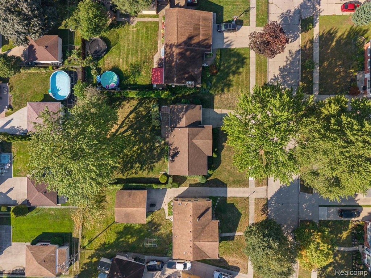
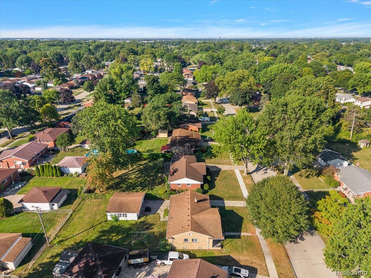
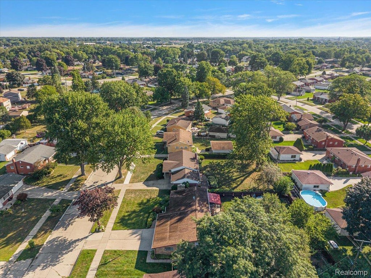
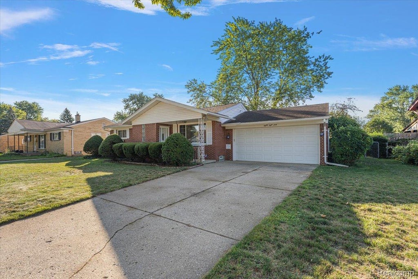
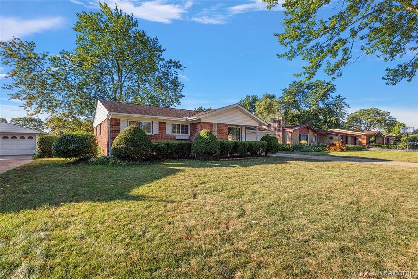
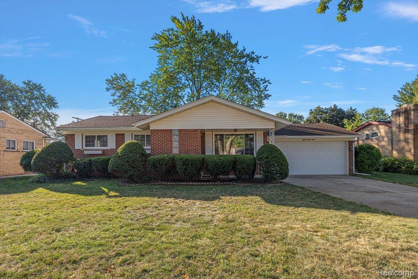
Rare opportunity in northern Sterling Heights! Completely transformed and move-in ready with an attached 2 car garage (rare in this neighborhood). With beautiful refinished hardwood floors, an updated kitchen that features granite countertops, modern tile backsplash, an updated sink with a touchless faucet from the future, freshly refinished carpenter-built wood cabinetry, and all brand-new 2026 stainless-steel appliances. The spacious fully remodeled bathroom showcases a brand new vanity with modern fixtures, and a beautiful updated tiled tub and shower surround. Some additional highlights include the 2022 HVAC system, a well-maintained roof and vinyl windows, an included washer and dryer, and a very large fully-fenced backyard to relax and enjoy your days. The finished basement has been completely updated with luxury vinyl flooring, updated walls, a modern exposed ceiling, a convenient half bath, a workshop, a spacious laundry room, and plenty of storage all around. Enjoy peaceful neighborhood living while remaining conveniently close to shopping, delicious dining, everyday conveniences, and the quick access to M-59, M-53, Canal and Clinton River Road that make commuting anywhere and everywhere so beyond easy. As well as the great Utica schools, walking trails nearby, nature at Clinton River Park North and Hadley Park, and so much more. This home truly has it all! ATTENTION AGENTS: Realtor Remarks in MLS for offer submission info and important details.
| TRACT | DRESDEN VILLAGE SUB | YEAR BUILT | 1959 |
|---|---|---|---|
| COMMUNITY | Area03101SterlingHeights | GARAGE SPACES | 2.5 |
| COUNTY | Macomb | STATUS | Active |
| PROPERTY TYPE(S) | Single Family |
| ADDITIONAL DETAILS | |
| AIR | Central Air |
|---|---|
| AIR CONDITIONING | Yes |
| APPLIANCES | Dishwasher, Dryer, Free-Standing Electric Range, Free-Standing Refrigerator, Gas Water Heater, Washer |
| AREA | Area03101SterlingHeights |
| BASEMENT | Finished, Yes |
| CONSTRUCTION | Brick |
| EXTERIOR | Lighting |
| GARAGE | Yes |
| HEAT | Forced Air, Natural Gas |
| INTERIOR | Smart Thermostat |
| LOT | 0.26 acre(s) |
| LOT DIMENSIONS | 80 x 140 |
| PARKING | Attached, Driveway, Garage Faces Front, Garage Door Opener |
| POOL DESCRIPTION | None |
| SEWER | Public Sewer |
| STORIES | 1 |
| STYLE | Ranch |
| SUBDIVISION | DRESDEN VILLAGE SUB |
| TAXES | 2654 |
| WATER | Public |
MORTGAGE CALCULATOR
TOTAL MONTHLY PAYMENT
0
P
I
*Estimate only
Listing provided courtesy of: ; Leone Realty Inc
 IDX provided courtesy of Realcomp II Ltd. via Sandora & Fiteny Real Estate and MLS
 Copyright 2026 Realcomp II Ltd. Shareholders
IDX information is provided exclusively for consumers' personal, noncommercial use and may not be used for any purpose other than to identify prospective properties consumers may be interested in purchasing. The accuracy of all information, regardless of source, is not guaranteed or warranted. All information should be independently verified.
The data relating to real estate properties on this website was last updated as recently as 8/29/26 10:49 PM PDT.
This IDX solution is (c) Diverse Solutions 2026.
| SATELLITE VIEW |
| / | |
We respect your online privacy and will never spam you. By submitting this form with your telephone number
you are consenting for Lorrie
Fiteny to contact you even if your name is on a Federal or State
"Do not call List".