
15053 Hillcrest Lane, Shelby Charter Township, MI 48315 (MLS # 20261068641)
 Twitter
 Facebook
 Email
Email
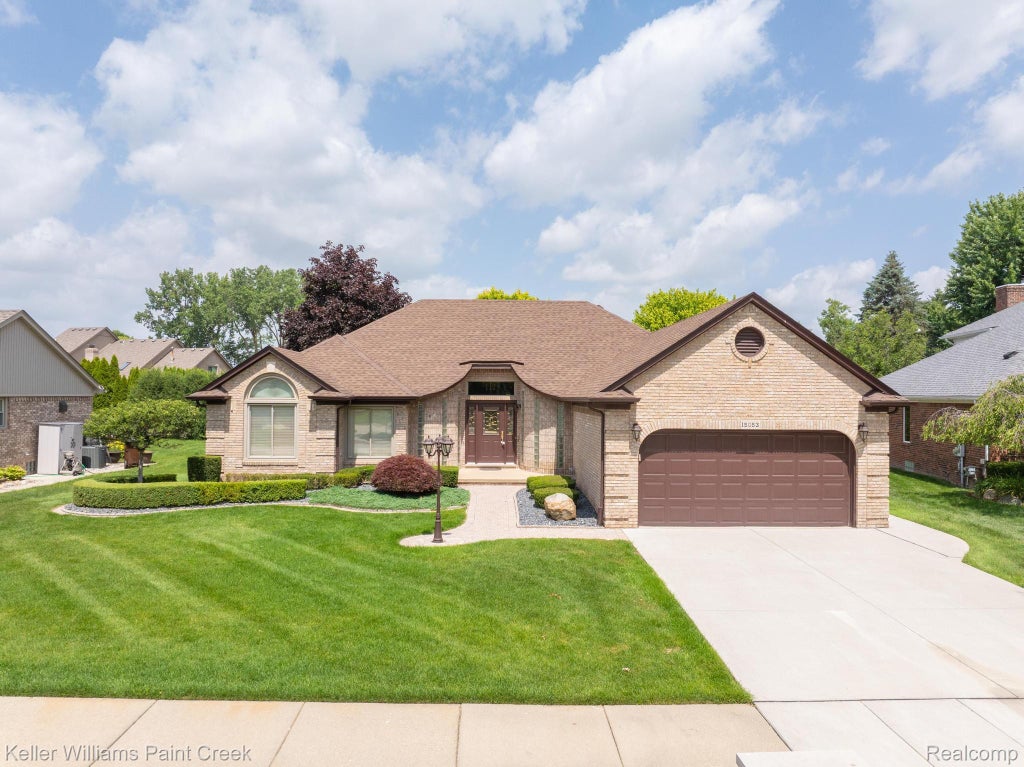
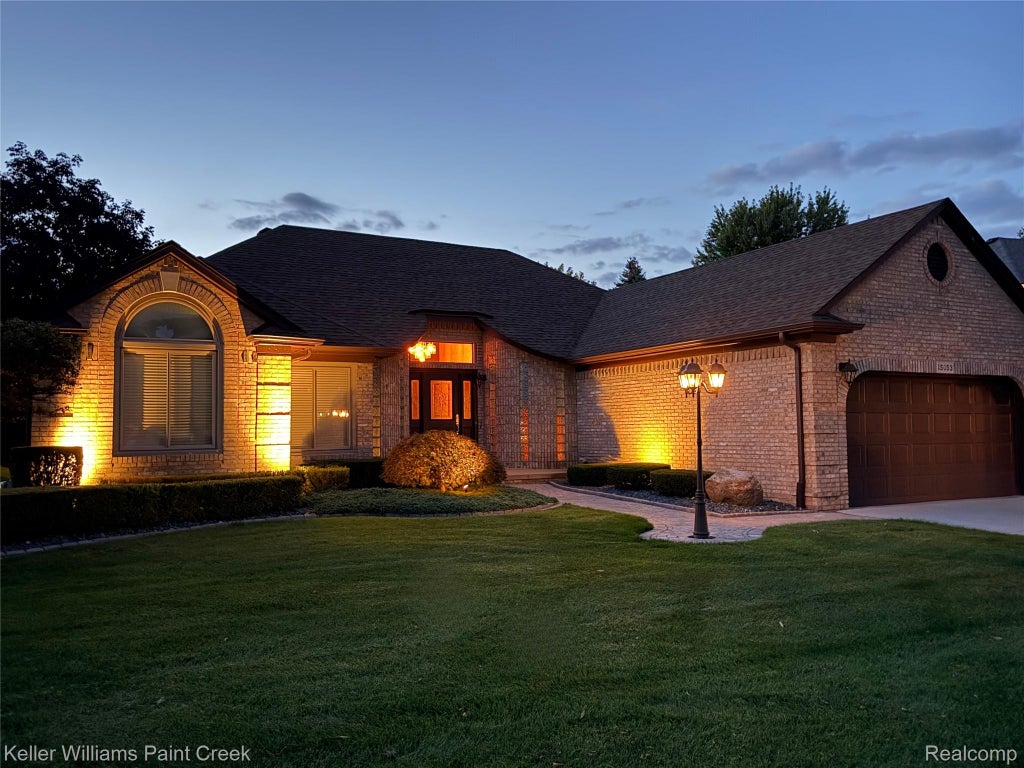
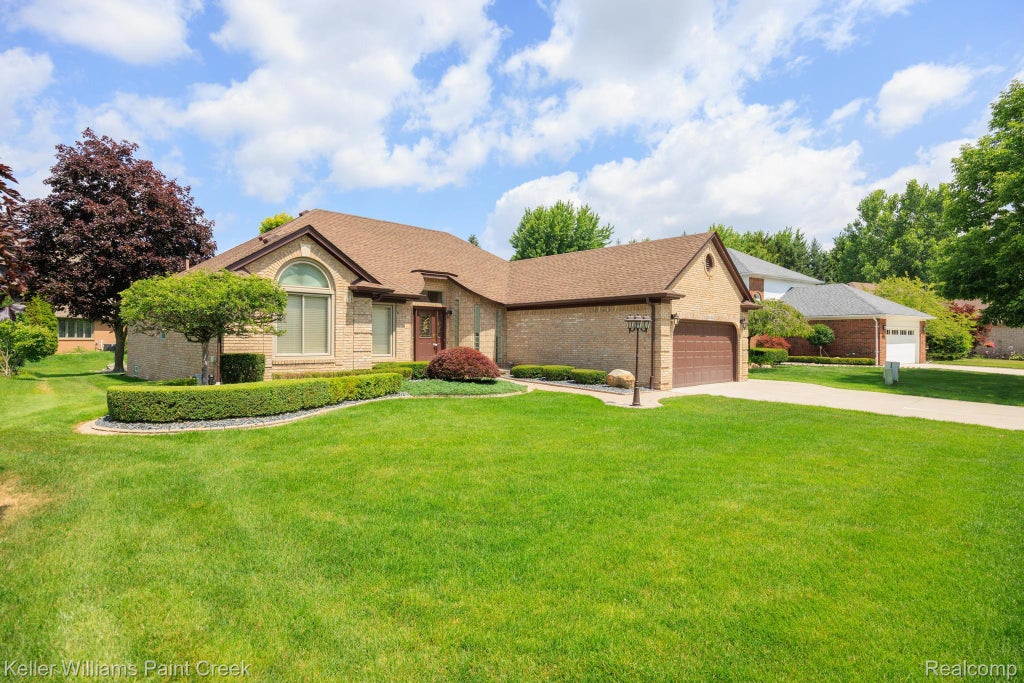
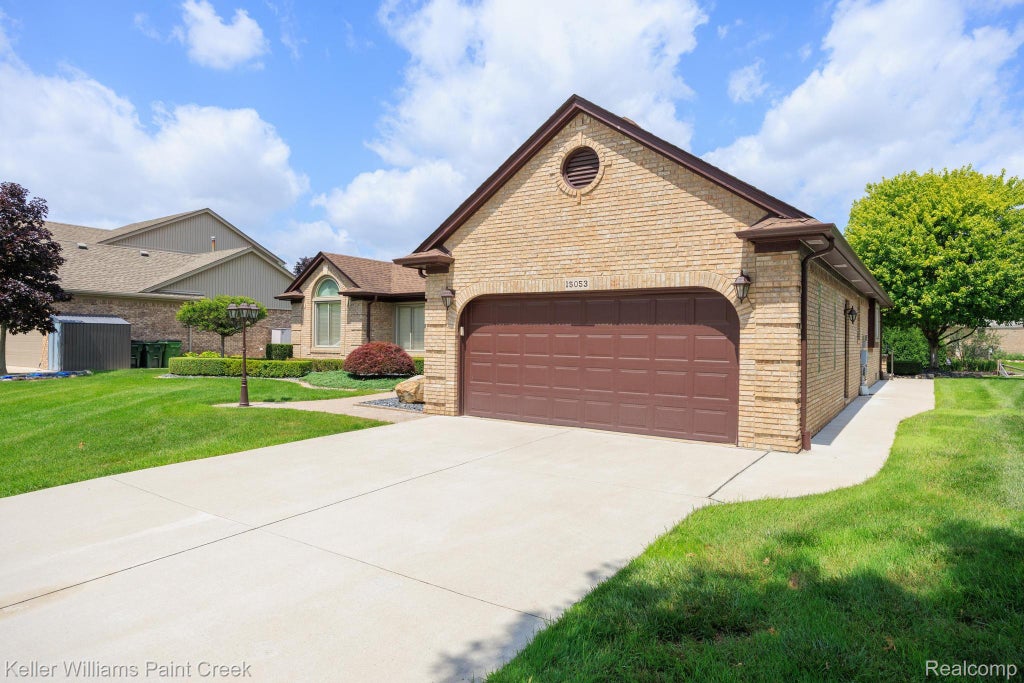







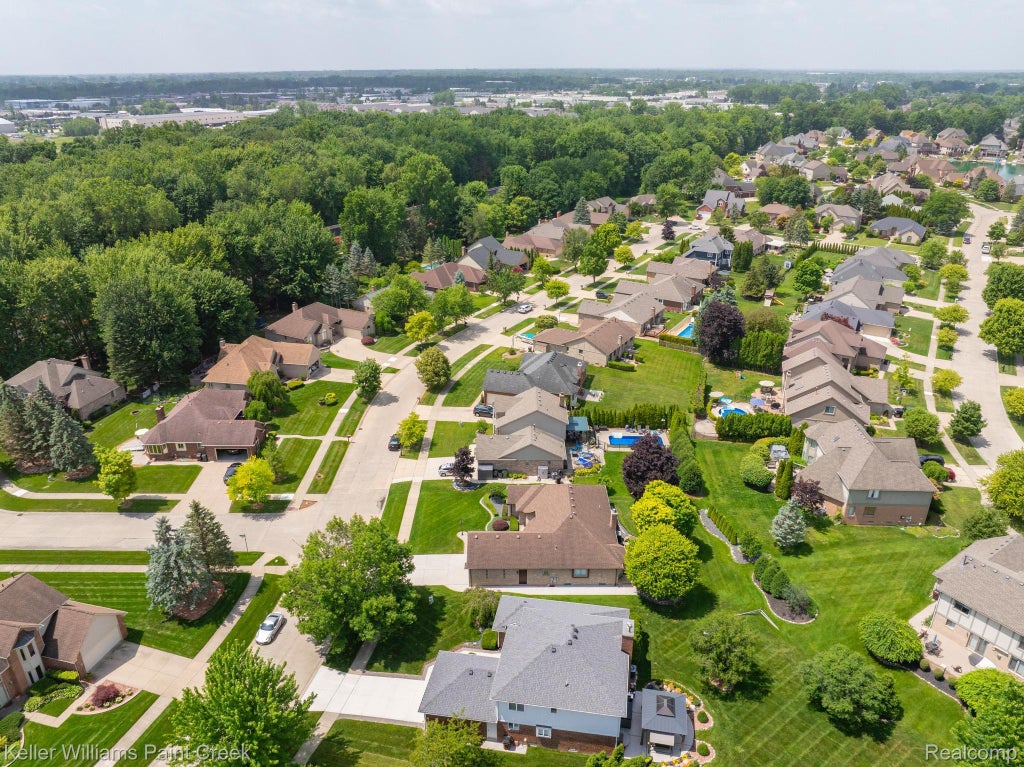

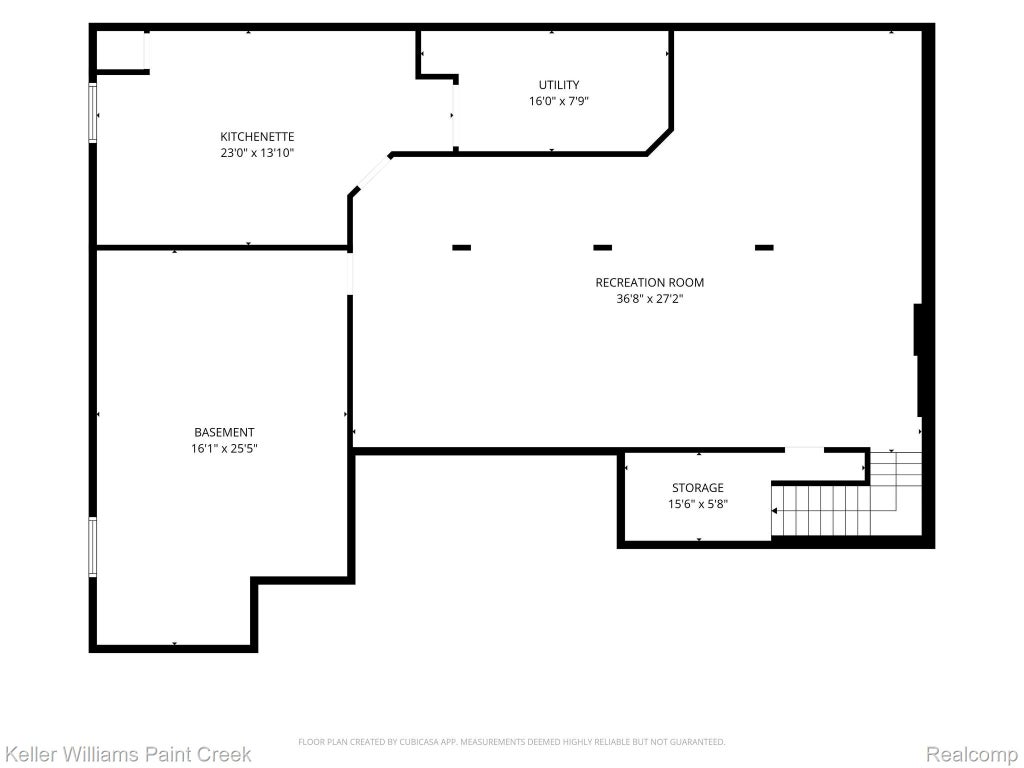
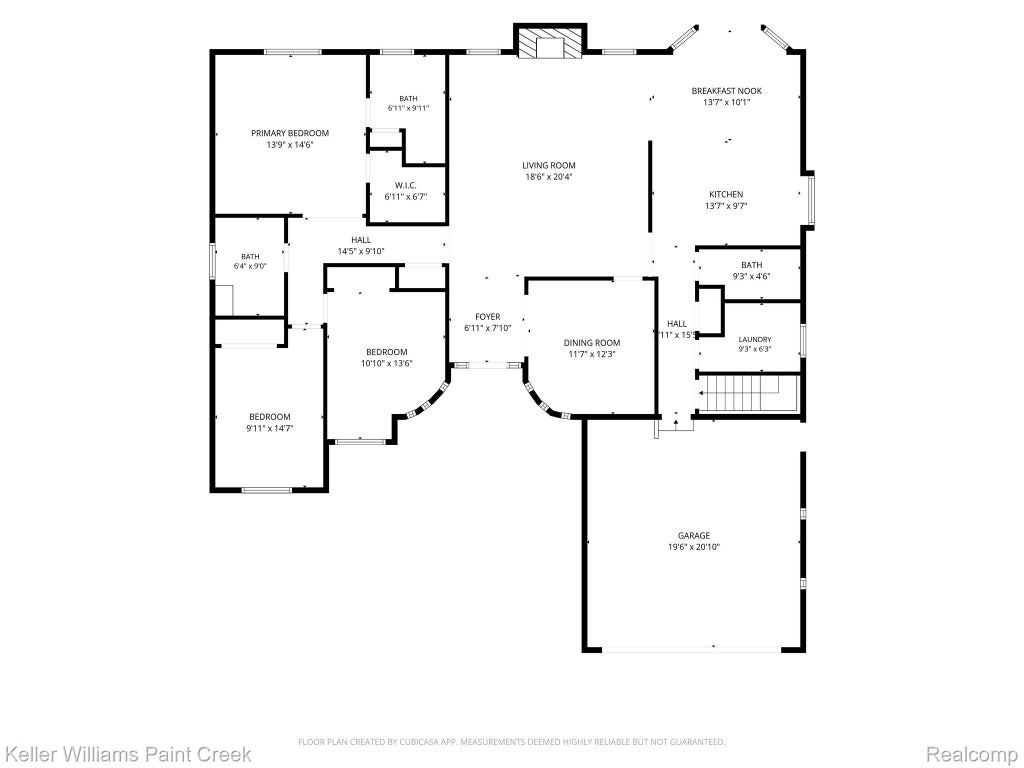

|

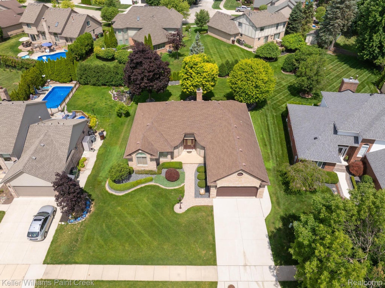
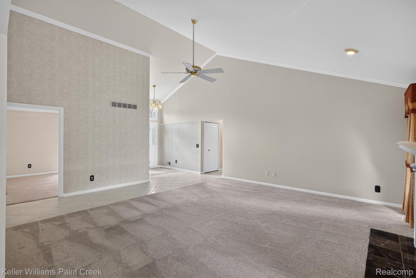
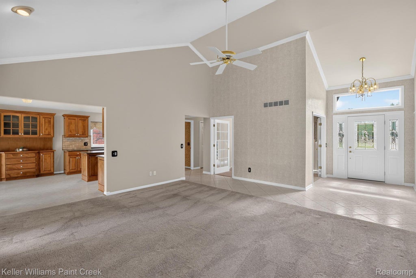
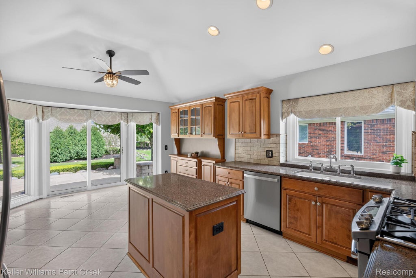
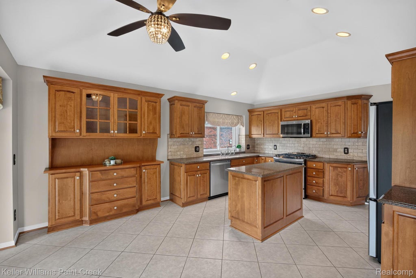
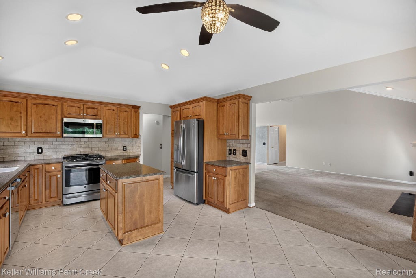
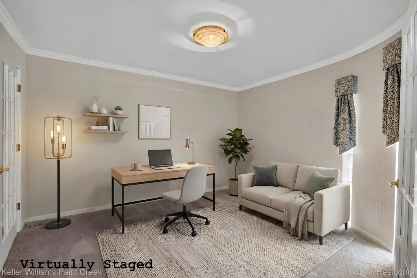
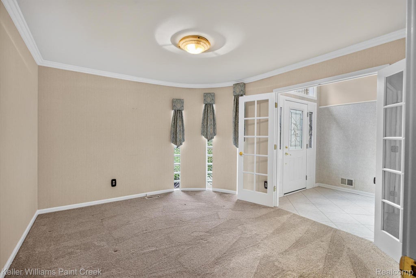
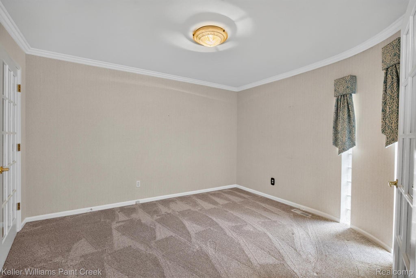
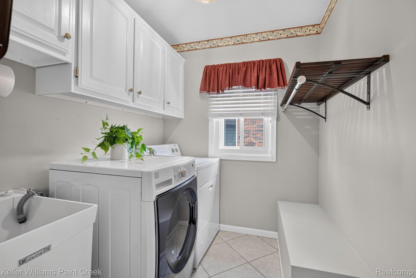
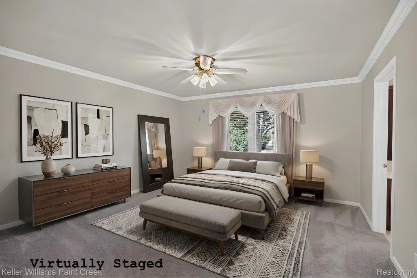

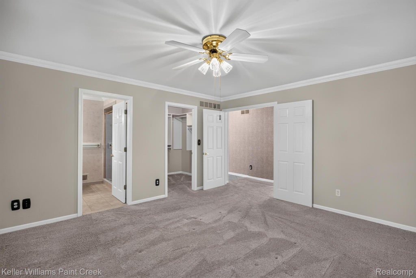
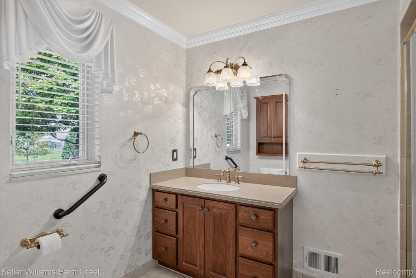
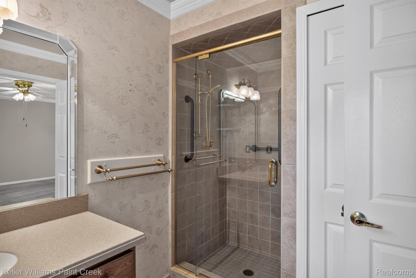
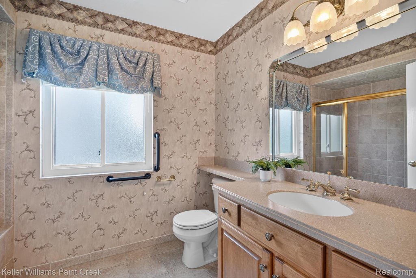
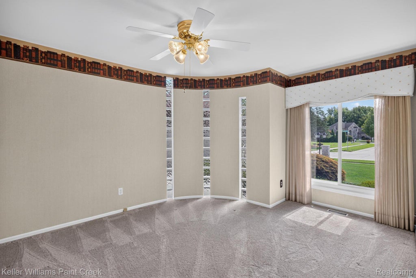
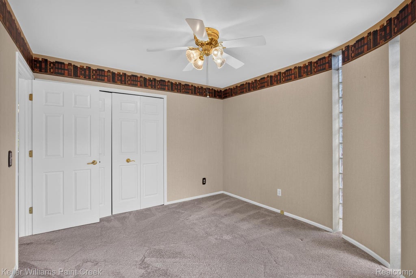
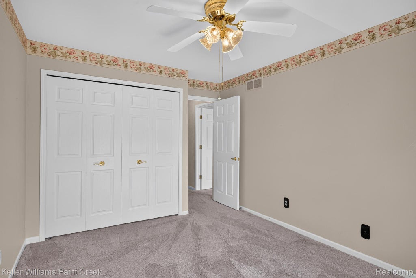
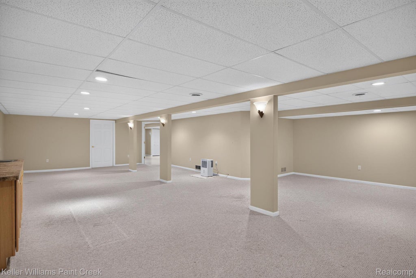
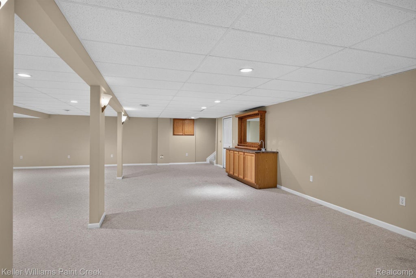
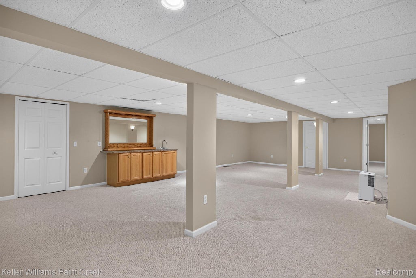
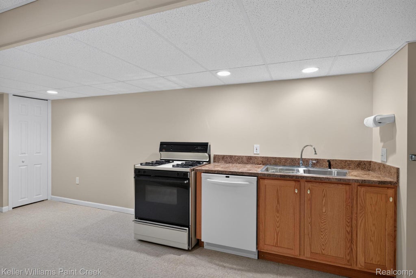
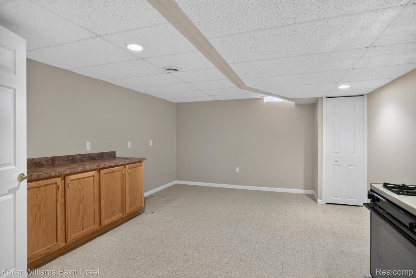
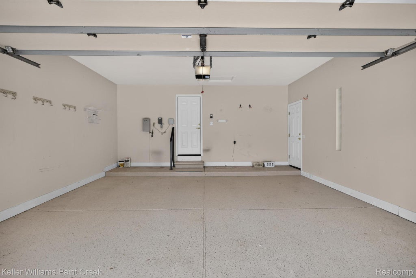
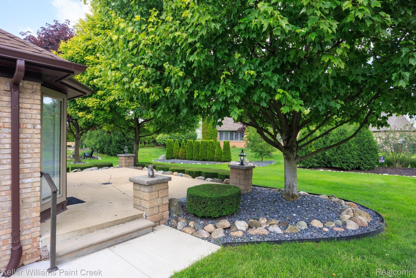
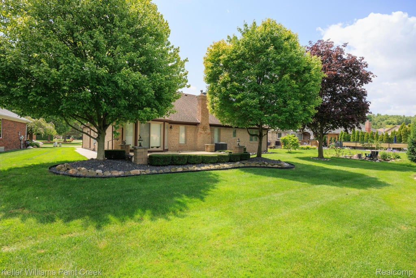
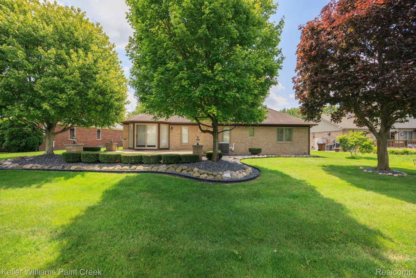
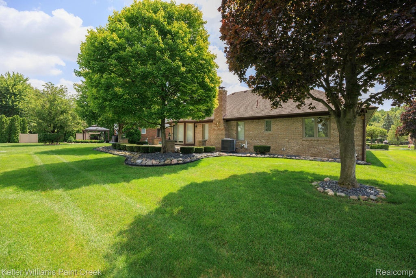
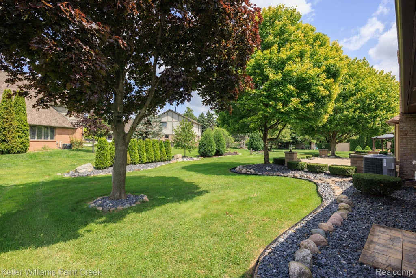
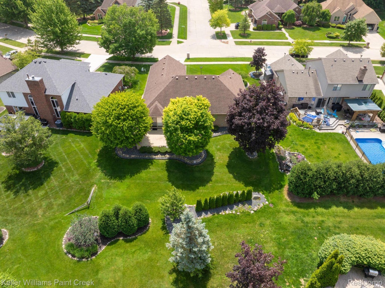
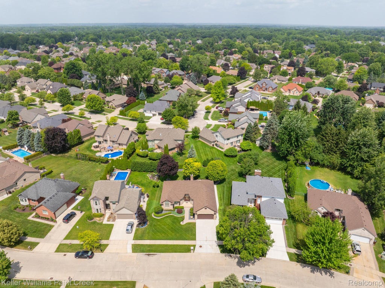
Step inside this meticulously maintained one-floor ranch in one of Shelby Township's most sought-after neighborhoods. True one-floor living: 3 bedrooms, 2.1 baths, main floor laundry, and a spacious primary suite, plus a French-door flex room ready for a home office or dining room or whatever you need. The great room impresses with a vaulted ceiling, a gas fireplace with tile surround, and an open flow into the dining area and kitchen. The kitchen itself is a showstopper "” quartz counters, tumbled-stone backsplash, a large center island, built-in buffet, and a sunny bay-window breakfast nook with slider out to the patio. The finished basement adds a huge open rec room "” recessed lighting, neutral carpet, and space enough for a media area, pool or ping pong table, gym, and bar setup while still allowing plenty of space for storage. The basement also boasts a second kitchen with a dishwasher and gas stove, perfect for easy party cleanup, weekly meal prep, or the extra stovetop every host needs during holiday gatherings. Out back, a huge raised patio overlooks mature, tree-lined landscaping "” and no HOA in this subdivision. Updates are extensively documented: new dishwasher (2025), water heater and blinds (2023), fresh carpet (2023). A 2018 Carrier furnace/AC, a 2011 GAF Timberline Ultra HD roof with a limited lifetime transferable warranty, and a 2017 Quartz kitchen refresh with GE Profile appliances. The Polar Seal doorwall and windows also offer a lifetime transferable warranty. Award Winning Utica Community Schools, Eisenhower High School. A rare combination of location, condition, and freedom from HOA restrictions "” this one won't last.
| TRACT | HILLCREST ESTATES SUB | YEAR BUILT | 1994 |
|---|---|---|---|
| COMMUNITY | Area03071ShelbyTwp | GARAGE SPACES | 2.0 |
| COUNTY | Macomb | STATUS | Active |
| PROPERTY TYPE(S) | Single Family |
| ADDITIONAL DETAILS | |
| AIR | Ceiling Fan(s), Central Air |
|---|---|
| AIR CONDITIONING | Yes |
| APPLIANCES | Dishwasher, Disposal, Dryer, Free-Standing Gas Range, Free-Standing Refrigerator, Gas Water Heater, Microwave, Stainless Steel Appliance(s), Washer |
| AREA | Area03071ShelbyTwp |
| BASEMENT | Bath/Stubbed, Finished, Sump Pump, Yes |
| CONSTRUCTION | Brick |
| FIREPLACE | Yes |
| GARAGE | Yes |
| HEAT | Forced Air, Natural Gas |
| LOT | 9583 sq ft |
| LOT DIMENSIONS | 68X134 |
| PARKING | Attached, Direct Access, Garage Faces Front, Garage Door Opener |
| POOL DESCRIPTION | None |
| SEWER | Public Sewer |
| STORIES | 1 |
| STYLE | Ranch |
| SUBDIVISION | HILLCREST ESTATES SUB |
| TAXES | 3826 |
| UTILITIES | Underground Utilities |
| WATER | Public |
MORTGAGE CALCULATOR
TOTAL MONTHLY PAYMENT
0
P
I
*Estimate only
Listing provided courtesy of: ; Keller Williams Paint Creek
 IDX provided courtesy of Realcomp II Ltd. via Sandora & Fiteny Real Estate and MLS
 Copyright 2026 Realcomp II Ltd. Shareholders
IDX information is provided exclusively for consumers' personal, noncommercial use and may not be used for any purpose other than to identify prospective properties consumers may be interested in purchasing. The accuracy of all information, regardless of source, is not guaranteed or warranted. All information should be independently verified.
The data relating to real estate properties on this website was last updated as recently as 8/29/26 10:48 PM PDT.
This IDX solution is (c) Diverse Solutions 2026.
| SATELLITE VIEW |
| / | |
We respect your online privacy and will never spam you. By submitting this form with your telephone number
you are consenting for Lorrie
Fiteny to contact you even if your name is on a Federal or State
"Do not call List".