
4341 Berkshire Drive #110, Sterling Heights City, MI 48314 (MLS # 20261068415)
 Twitter
 Facebook
 Email
Email






|

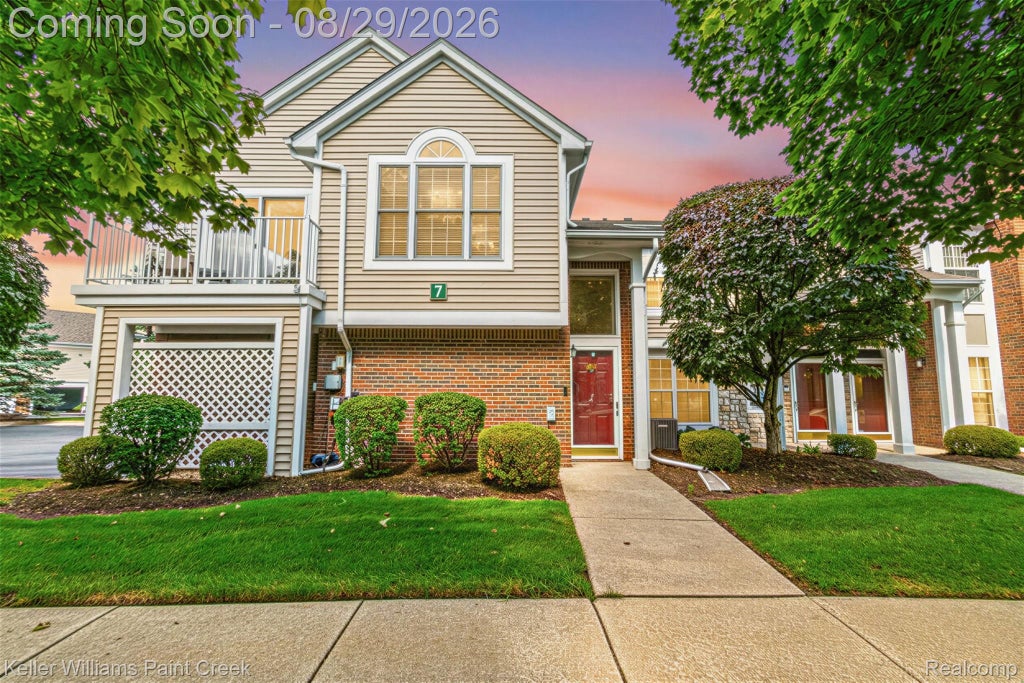
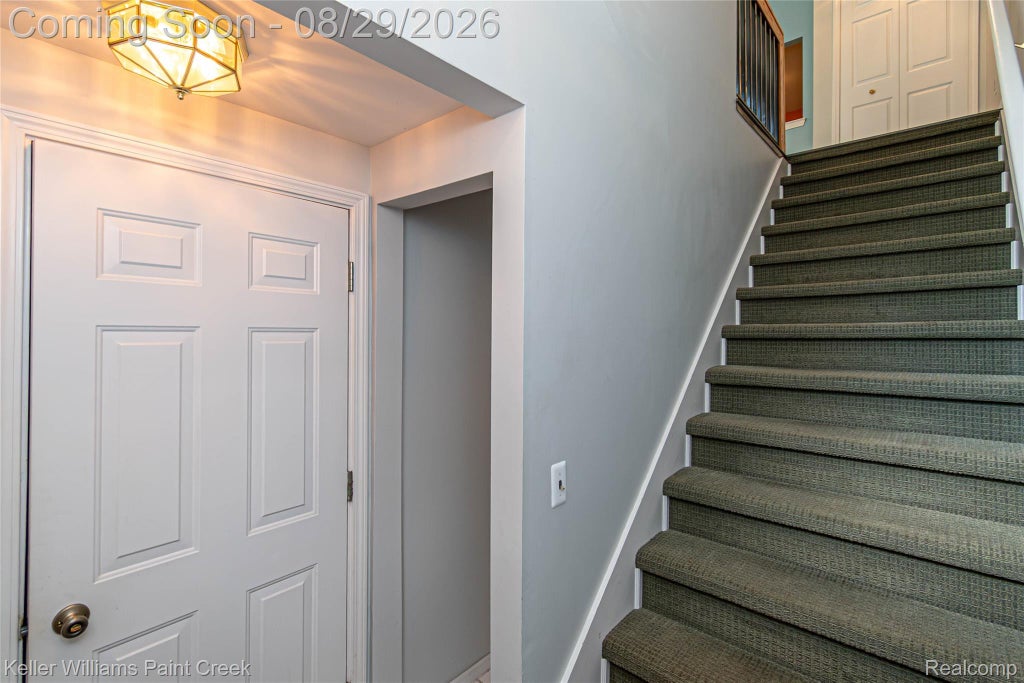
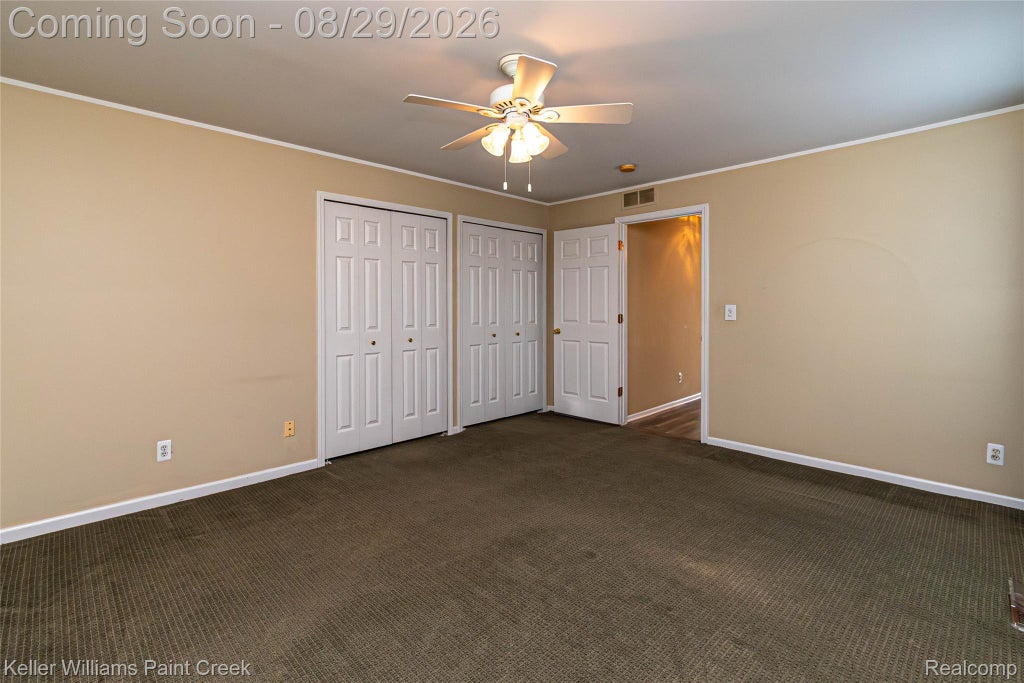
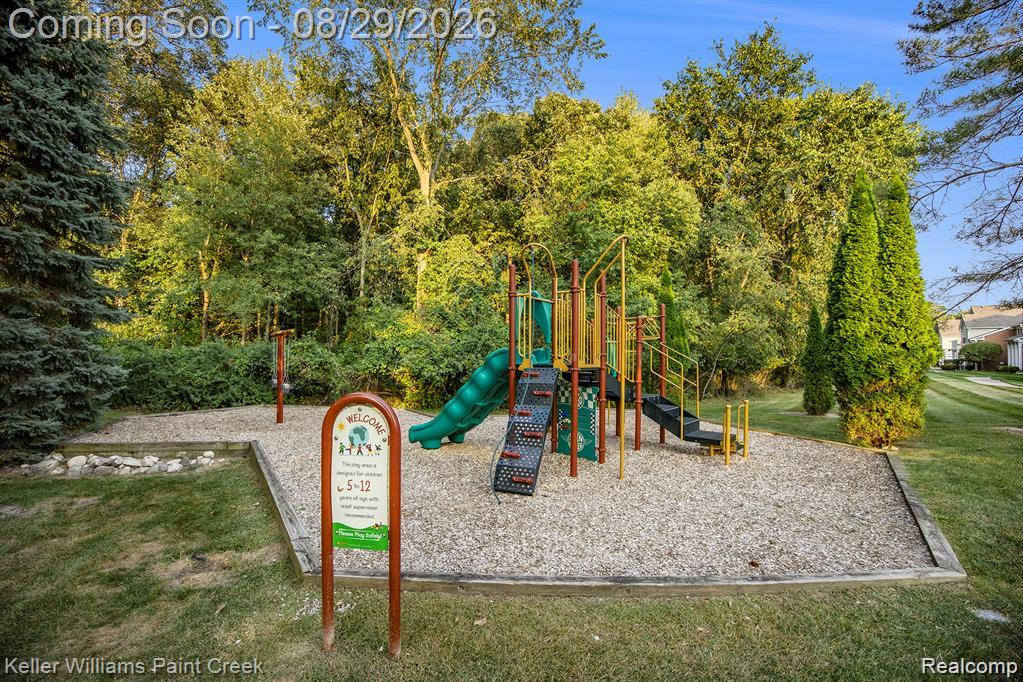
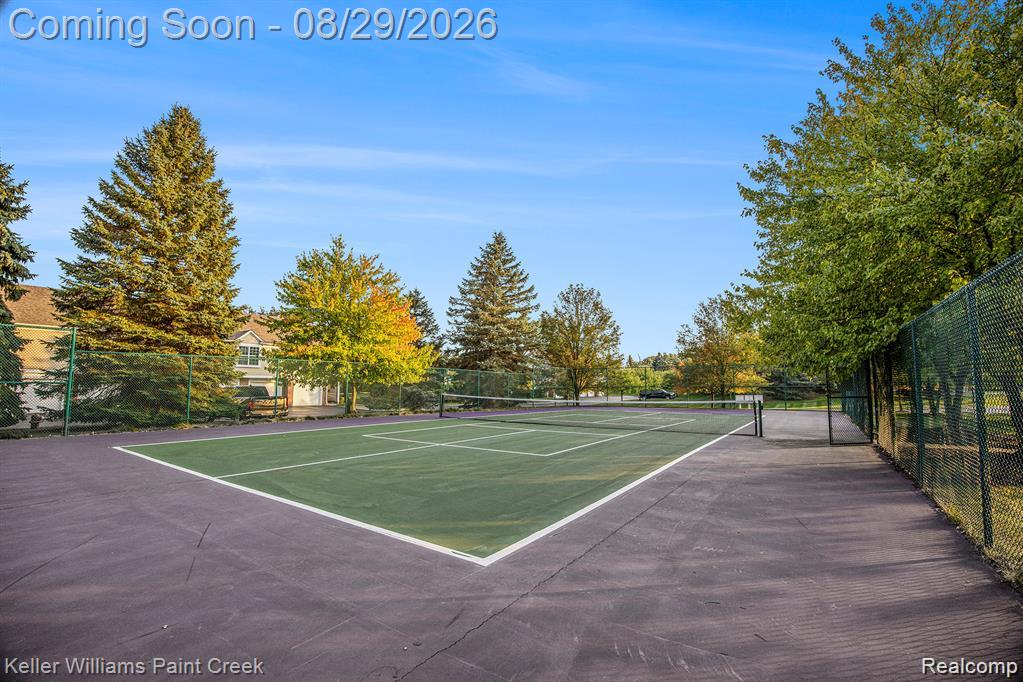
Ready for a little fun in Sterling Heights? Welcome to 4341 Berkshire Dr, this charming, move-in-ready condo is ready for its next chapter! Step inside and discover an inviting layout with 2 spacious bedrooms, updated full bath, and the convenience of your own dedicated laundry room no more laundromat runs required! But the fun doesn't stop at your front door. This community offers plenty of ways to enjoy your downtime, including a neighborhood park, playground, pool, clubhouse and tennis court! perfect blend of relaxing, staying active, enjoying where you live. Attached Garage, NEW windows and more! Whether you're looking for an easy-maintenance first home, a comfortable place to downsize, or simply a great Sterling Heights address to call your own, this delightful condo checks all the right boxes. Low maintenance living, great community amenities, and a home that's ready for you to move right in and start making memories. Call and Schedule your tour now!
| TRACT | ABERDEEN GARDENS CONDO | YEAR BUILT | 2000 |
|---|---|---|---|
| COMMUNITY | Area03101SterlingHeights | GARAGE SPACES | 1.0 |
| COUNTY | Macomb | STATUS | Active |
| PROPERTY TYPE(S) | Condo/Townhouse/Co-Op |
| ADDITIONAL DETAILS | |
| AIR | Central Air |
|---|---|
| AIR CONDITIONING | Yes |
| AMENITIES | Maintenance Grounds, Snow Removal, Trash |
| APPLIANCES | Dishwasher, Disposal, Dryer, Electric Cooktop, ENERGY STAR Qualified Dryer, ENERGY STAR Qualified Washer, Free-Standing Electric Oven, Free-Standing Electric Range, Free-Standing Refrigerator, Gas Water Heater, Microwave, Range Hood, Washer |
| AREA | Area03101SterlingHeights |
| CONSTRUCTION | Brick |
| EXTERIOR | Balcony |
| GARAGE | Yes |
| HEAT | Forced Air, Natural Gas |
| HOA DUES | 190|Monthly |
| PARKING | Attached, Garage Door Opener |
| POOL | Yes |
| POOL DESCRIPTION | Community, In Ground |
| SEWER | Public Sewer |
| STORIES | 2 |
| STYLE | RaisedRanch |
| SUBDIVISION | ABERDEEN GARDENS CONDO |
| TAXES | 1462 |
MORTGAGE CALCULATOR
TOTAL MONTHLY PAYMENT
0
P
I
*Estimate only
Listing provided courtesy of: ; Keller Williams Paint Creek
 IDX provided courtesy of Realcomp II Ltd. via Sandora & Fiteny Real Estate and MLS
 Copyright 2026 Realcomp II Ltd. Shareholders
IDX information is provided exclusively for consumers' personal, noncommercial use and may not be used for any purpose other than to identify prospective properties consumers may be interested in purchasing. The accuracy of all information, regardless of source, is not guaranteed or warranted. All information should be independently verified.
The data relating to real estate properties on this website was last updated as recently as 8/29/26 10:35 PM PDT.
This IDX solution is (c) Diverse Solutions 2026.
| SATELLITE VIEW |
| / | |
We respect your online privacy and will never spam you. By submitting this form with your telephone number
you are consenting for Lorrie
Fiteny to contact you even if your name is on a Federal or State
"Do not call List".