
9347 Westbury Avenue, Plymouth Charter Township, MI 48170 (MLS # 20261068299)
 Twitter
 Facebook
 Email
Email
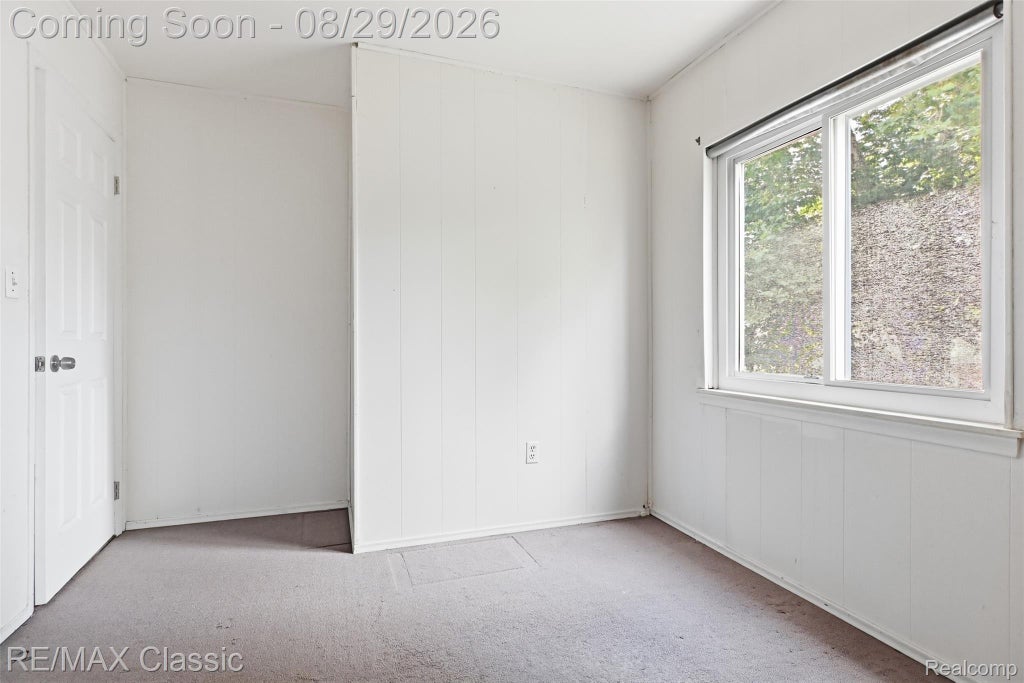
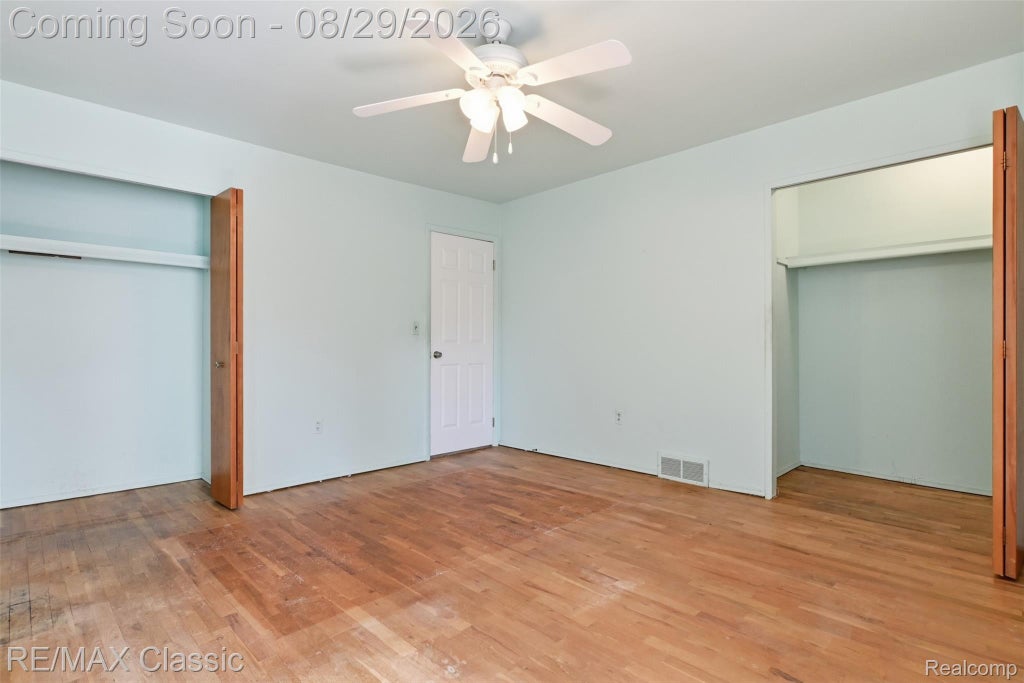

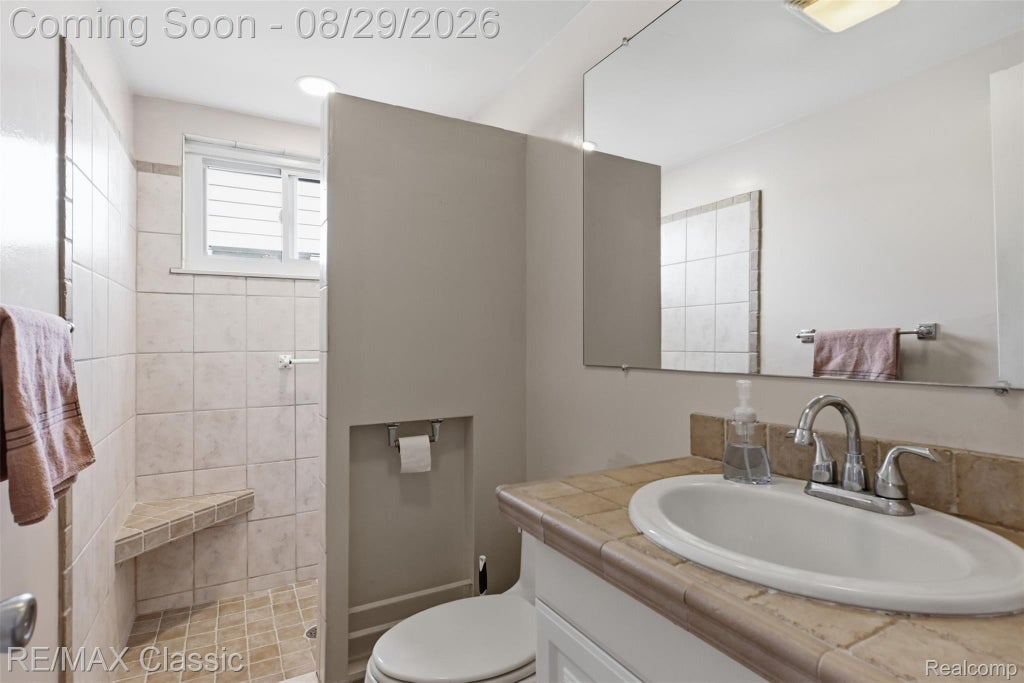
|

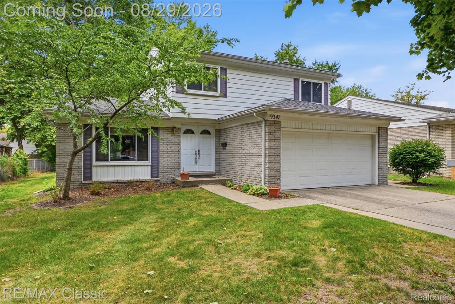
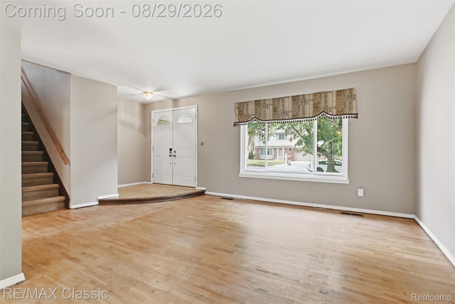
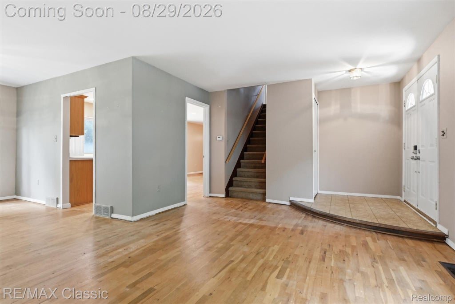
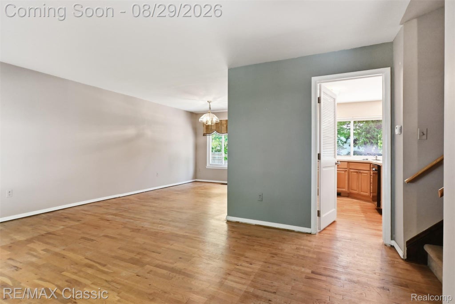
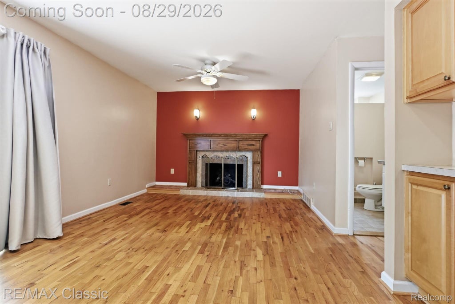
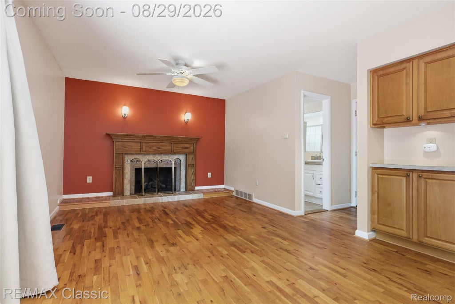
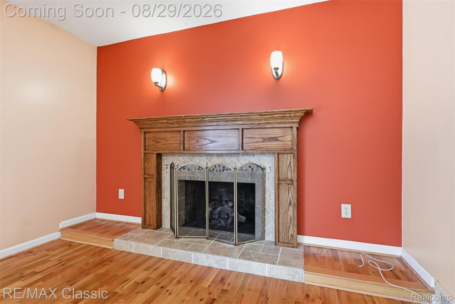
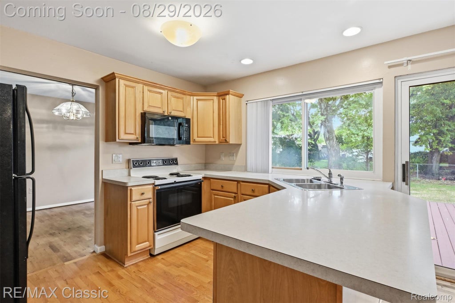
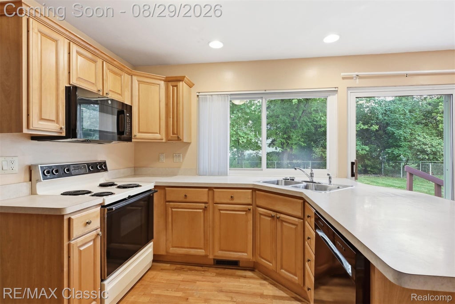
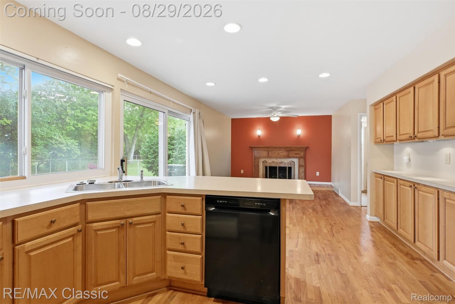
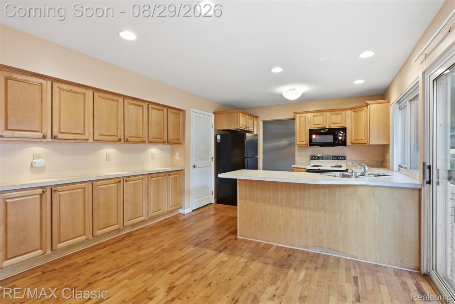
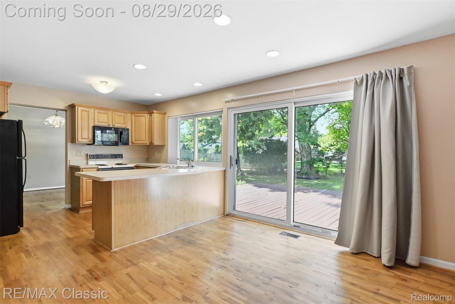
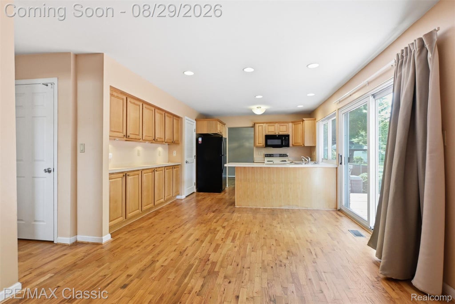
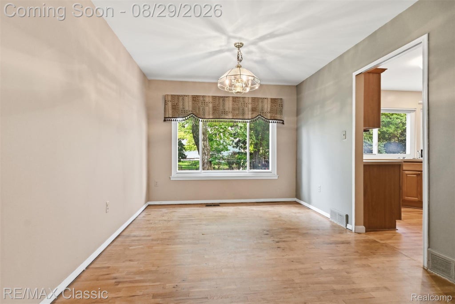
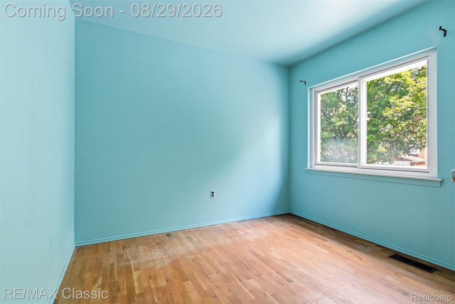
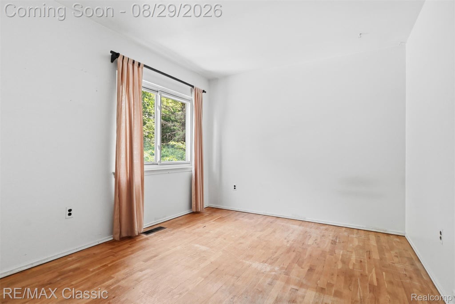
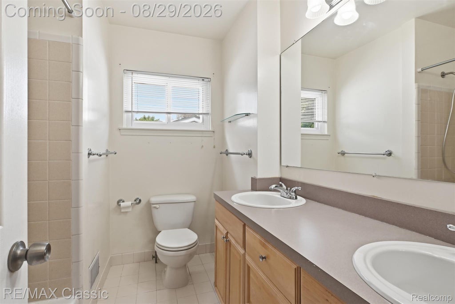
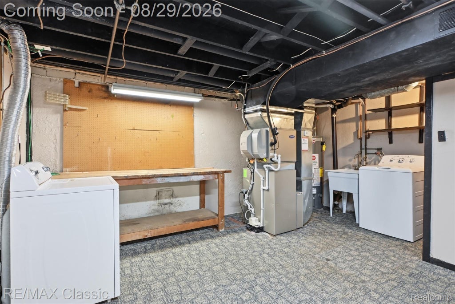
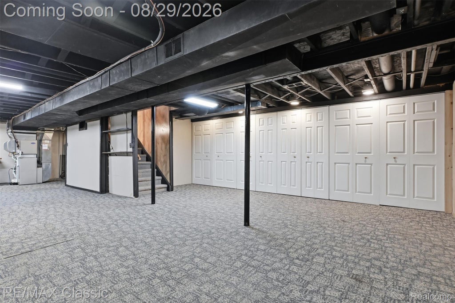
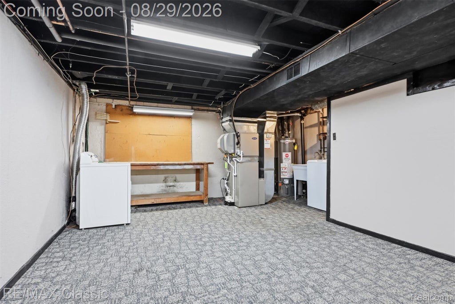
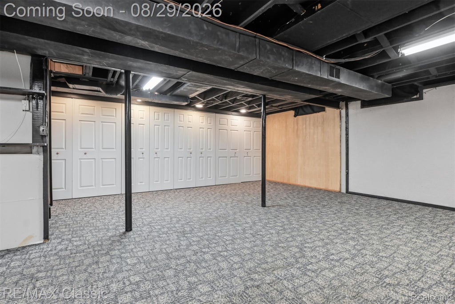
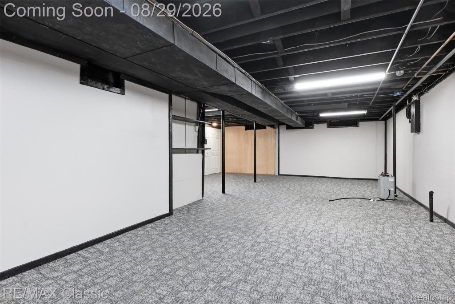
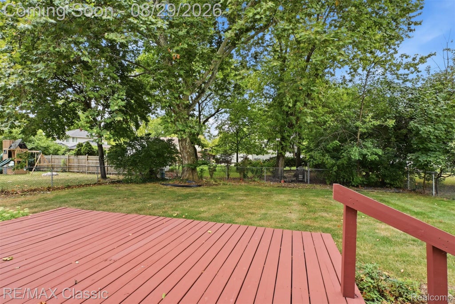
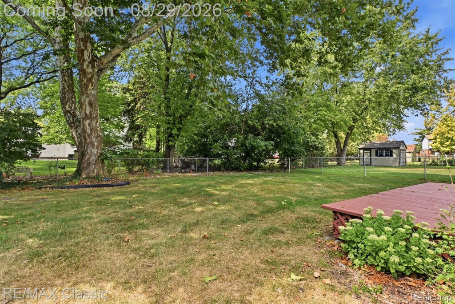
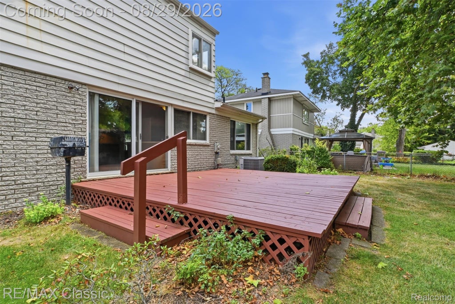
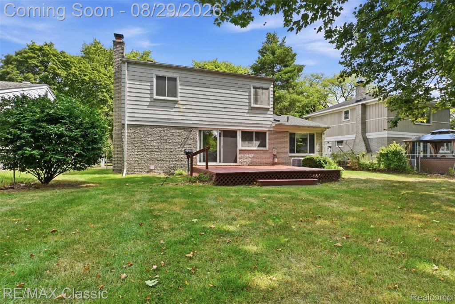
Cambridge Village's best offering is a turn key ready 4 bedroom 1,676 square foot colonial uniquely with full bath rooms on the 1st & 2nd floors! Picture perfect mostly brick exterior with aluminum trim & replacement clad windows + dimensional roof shingles that were installed in 2018! Sharp interior too with exposed wood floors throughout most of the house ~ Nice open floor plan too "”- the kitchen has counter seating for 4 & is combined with the family room that has a raised hearth fireplace with gas logs & door wall access to the backyard deck & fenced back yard ~ 22x13 Formal living & 12x11 dining room + updated 1st floor full bathroom with ceramic walk in shower ~ 4 spacious bedrooms upstairs + a 2nd full bathroom ~ Partially finished finished basement with large recreation area, lots of storage cabinets tucked behind bi-fold doors + a laundry area with included washer & dryer + a 2019 Carrier furnace (& Carrier central A/C) & humidifier installed in 2019 ~ Conveniently located South of Ann Arbor Road Between Haggerty & Eckles.
| TRACT | CAMBRIDGE VILLAGE SUB | YEAR BUILT | 1968 |
|---|---|---|---|
| COMMUNITY | Area05012PlymouthTwp | GARAGE SPACES | 2.0 |
| COUNTY | Wayne | STATUS | Active |
| PROPERTY TYPE(S) | Single Family |
| ADDITIONAL DETAILS | |
| AIR | Ceiling Fan(s), Central Air |
|---|---|
| AIR CONDITIONING | Yes |
| APPLIANCES | Dishwasher, Disposal, Dryer, Free-Standing Electric Range, Free-Standing Refrigerator, Gas Water Heater, Humidifier, Microwave |
| AREA | Area05012PlymouthTwp |
| BASEMENT | Partially Finished, Yes |
| CONSTRUCTION | Aluminum Siding, Brick |
| EXTERIOR | Lighting |
| FIREPLACE | Yes |
| GARAGE | Yes |
| HEAT | Forced Air, Natural Gas |
| INTERIOR | Entrance Foyer |
| LOT | 7405 sq ft |
| LOT DIMENSIONS | 60X122 |
| PARKING | Attached, Direct Access, Garage Faces Front |
| POOL DESCRIPTION | None |
| SEWER | Public Sewer |
| STORIES | 2 |
| STYLE | Colonial |
| SUBDIVISION | CAMBRIDGE VILLAGE SUB |
| TAXES | 3194 |
| UTILITIES | Cable Available |
| WATER | Public |
MORTGAGE CALCULATOR
TOTAL MONTHLY PAYMENT
0
P
I
*Estimate only
Listing provided courtesy of: ; RE/MAX Classic
 IDX provided courtesy of Realcomp II Ltd. via Sandora & Fiteny Real Estate and MLS
 Copyright 2026 Realcomp II Ltd. Shareholders
IDX information is provided exclusively for consumers' personal, noncommercial use and may not be used for any purpose other than to identify prospective properties consumers may be interested in purchasing. The accuracy of all information, regardless of source, is not guaranteed or warranted. All information should be independently verified.
The data relating to real estate properties on this website was last updated as recently as 8/29/26 10:38 PM PDT.
This IDX solution is (c) Diverse Solutions 2026.
| SATELLITE VIEW |
| / | |
We respect your online privacy and will never spam you. By submitting this form with your telephone number
you are consenting for Lorrie
Fiteny to contact you even if your name is on a Federal or State
"Do not call List".