
942 Panorama Drive, Milford Village, MI 48381 (MLS # 20261068098)
 Twitter
 Facebook
 Email
Email
|
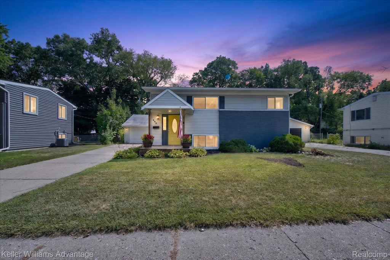
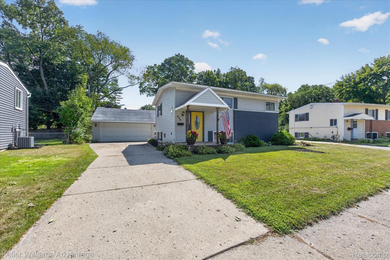
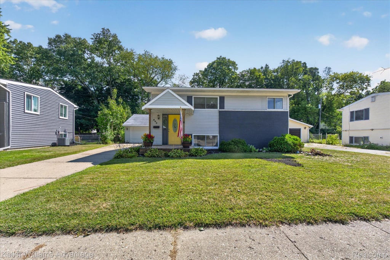
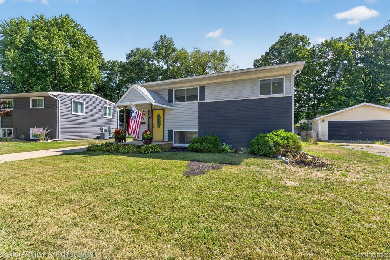
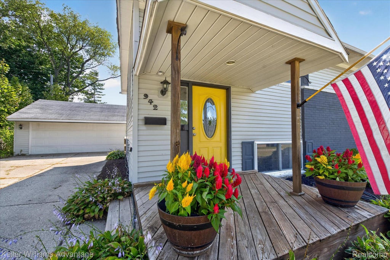
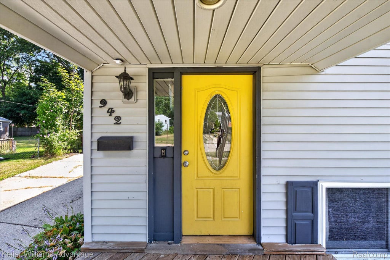
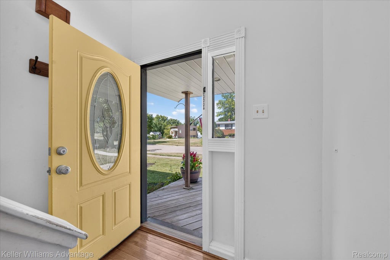
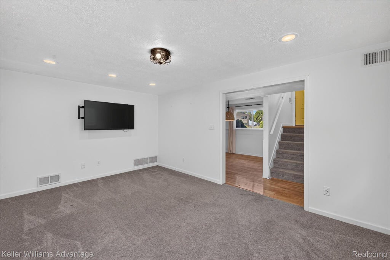
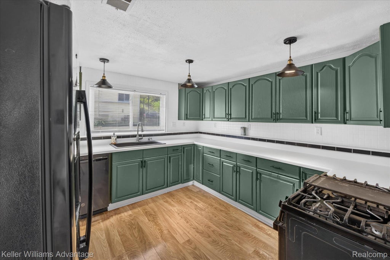
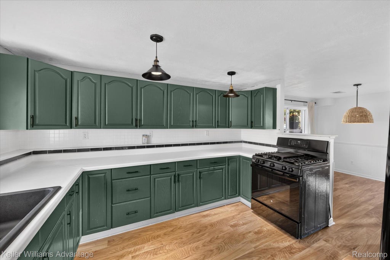
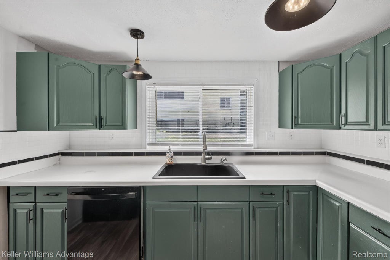


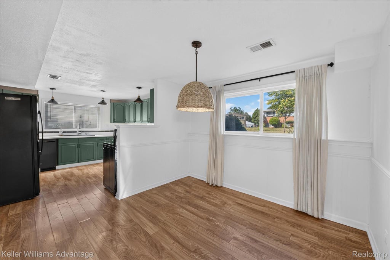
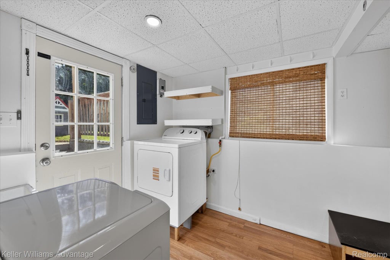

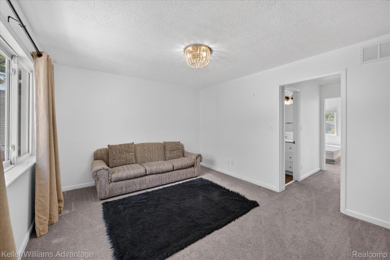
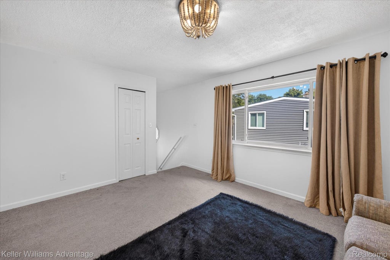
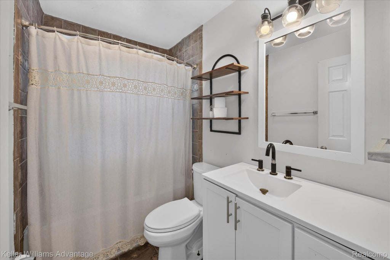
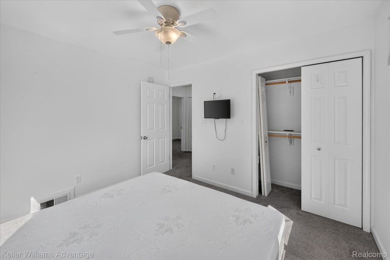
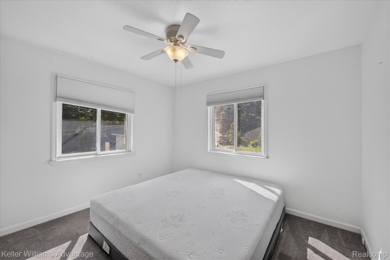
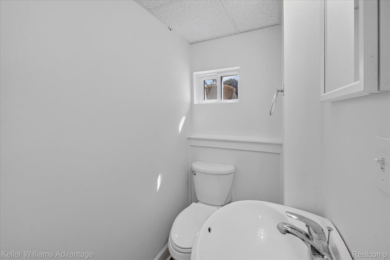
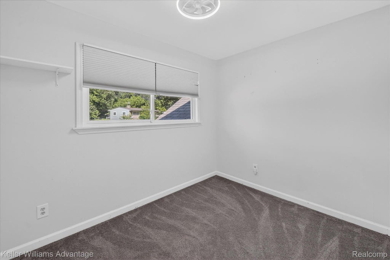
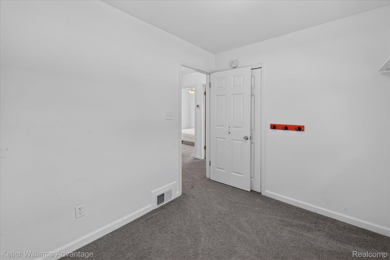
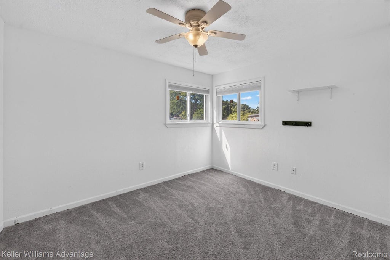
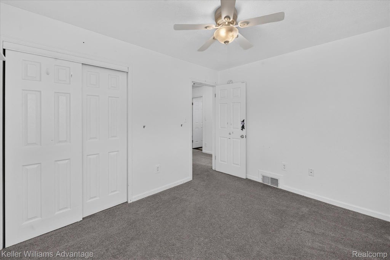
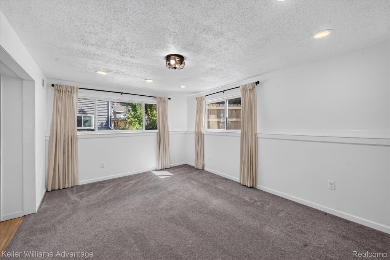
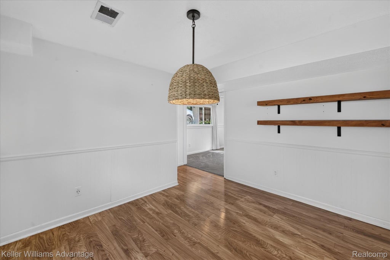
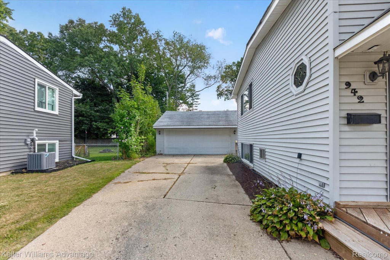
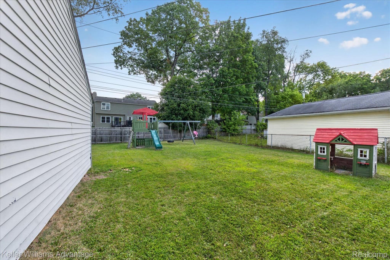
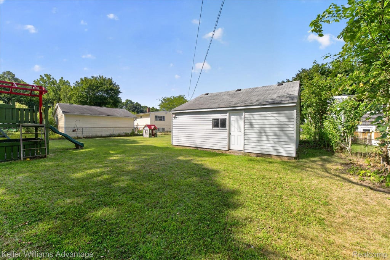
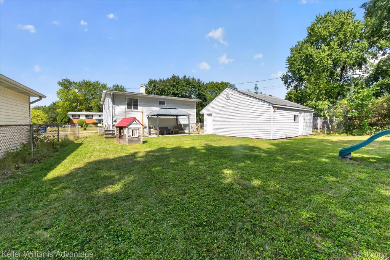
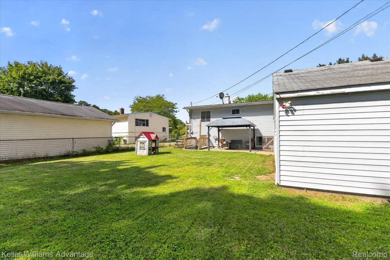
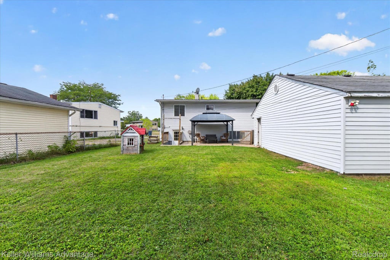
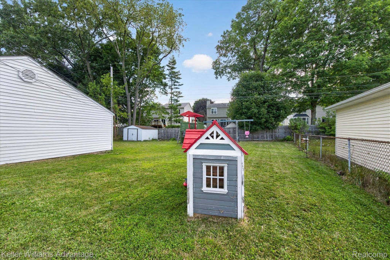
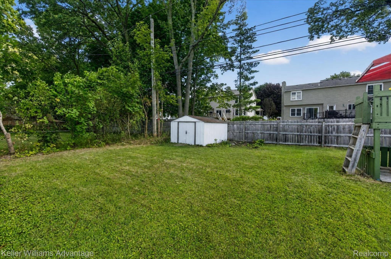
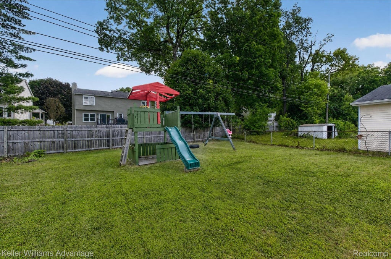

Welcome to this beautiful bi-level home in the charming Village of Milford! Walking distance to downtown Milford!! Offering 3 spacious bedrooms, 1.5 bathrooms, and generously sized living areas, this home provides the perfect blend of comfort, space, and everyday convenience. Step inside to discover a welcoming layout with large rooms, an open kitchen, and plenty of space to gather with family and friends. The home's thoughtful design creates a warm and inviting atmosphere, while the large backyard offers endless possibilities for outdoor entertaining, relaxing, gardening, or enjoying summer days with the people you love. Located just minutes from downtown Milford, you'll have easy access to the village's wonderful shops, restaurants, community events, and seasonal activities. Milford offers a welcoming, close-knit atmosphere with the charm of a small village and plenty to enjoy for residents of all ages. Whether you're looking for a place to put down roots, entertain friends, or simply enjoy a comfortable home in a desirable community, this Milford gem is a wonderful opportunity. Come experience the space, charm, and lifestyle that make this home and the Village of Milford such a special place to call home!
| TRACT | FAIRVIEW HILLSNO 2 | YEAR BUILT | 1959 |
|---|---|---|---|
| COMMUNITY | Area02161MilfordTwp | GARAGE SPACES | 2.0 |
| COUNTY | Oakland | STATUS | Active |
| PROPERTY TYPE(S) | Single Family |
| ADDITIONAL DETAILS | |
| AIR | Central Air |
|---|---|
| AIR CONDITIONING | Yes |
| APPLIANCES | Dishwasher, Disposal, Dryer, Free-Standing Gas Oven, Free-Standing Refrigerator, Gas Water Heater, Washer, Water Softener Owned |
| AREA | Area02161MilfordTwp |
| CONSTRUCTION | Brick, Vinyl Siding |
| GARAGE | Yes |
| HEAT | Forced Air, Natural Gas |
| LOT | 7841 sq ft |
| LOT DIMENSIONS | 61.38X127.14 |
| PARKING | Detached |
| POOL DESCRIPTION | None |
| STORIES | 2 |
| STYLE | RaisedRanch, SplitLevel |
| SUBDIVISION | FAIRVIEW HILLSNO 2 |
| TAXES | 4642 |
| UTILITIES | Cable Available, Sewer Available |
| WATER | Public |
MORTGAGE CALCULATOR
TOTAL MONTHLY PAYMENT
0
P
I
*Estimate only
Listing provided courtesy of: ; Keller Williams Advantage
 IDX provided courtesy of Realcomp II Ltd. via Sandora & Fiteny Real Estate and MLS
 Copyright 2026 Realcomp II Ltd. Shareholders
IDX information is provided exclusively for consumers' personal, noncommercial use and may not be used for any purpose other than to identify prospective properties consumers may be interested in purchasing. The accuracy of all information, regardless of source, is not guaranteed or warranted. All information should be independently verified.
The data relating to real estate properties on this website was last updated as recently as 8/29/26 10:49 PM PDT.
This IDX solution is (c) Diverse Solutions 2026.
| SATELLITE VIEW |
| / | |
We respect your online privacy and will never spam you. By submitting this form with your telephone number
you are consenting for Lorrie
Fiteny to contact you even if your name is on a Federal or State
"Do not call List".