
11955 Sorrento Boulevard, Sterling Heights City, MI 48312 (MLS # 20261068069)
 Twitter
 Facebook
 Email
Email









|

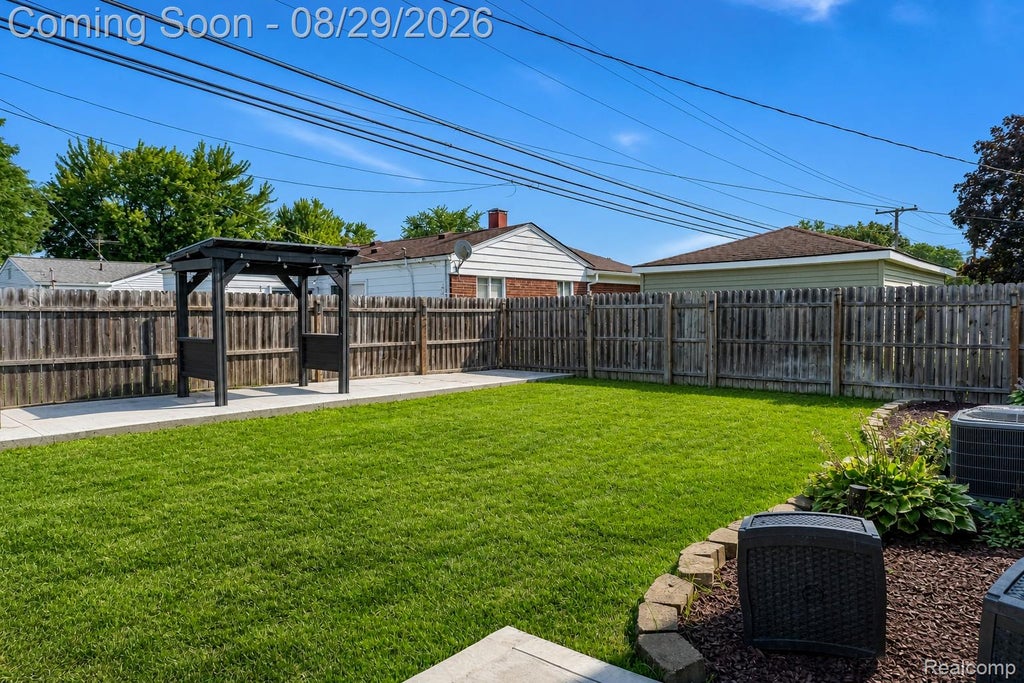
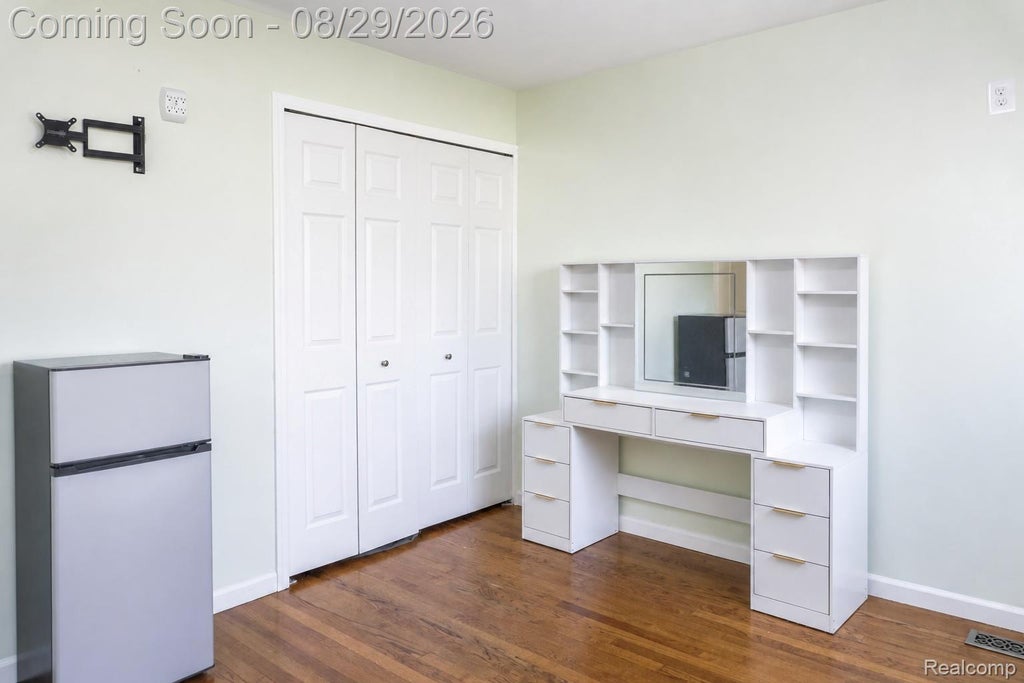
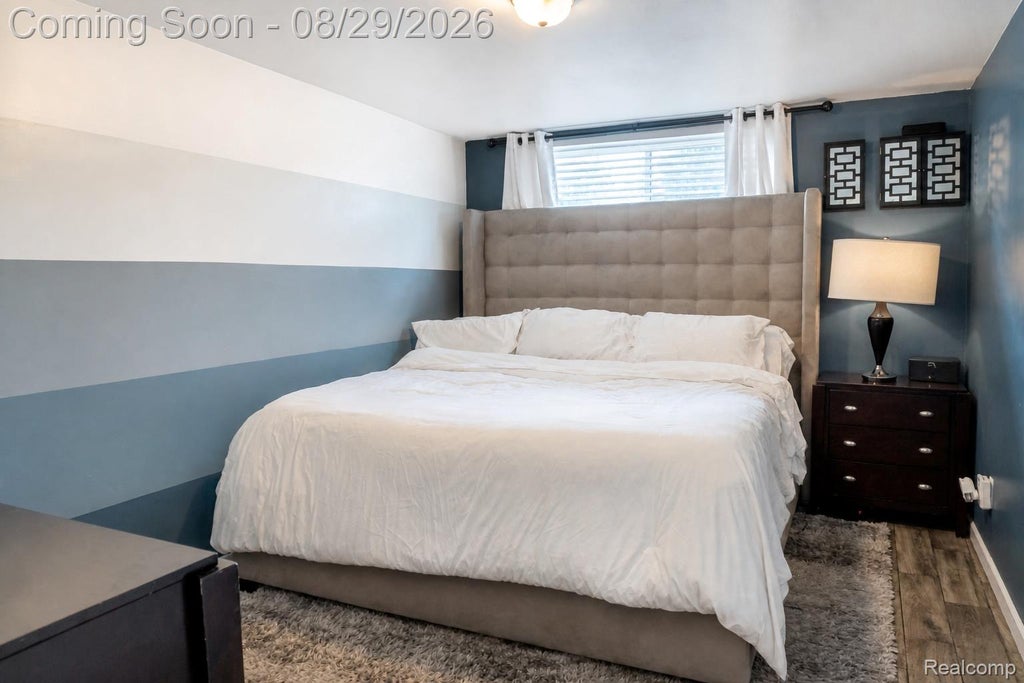
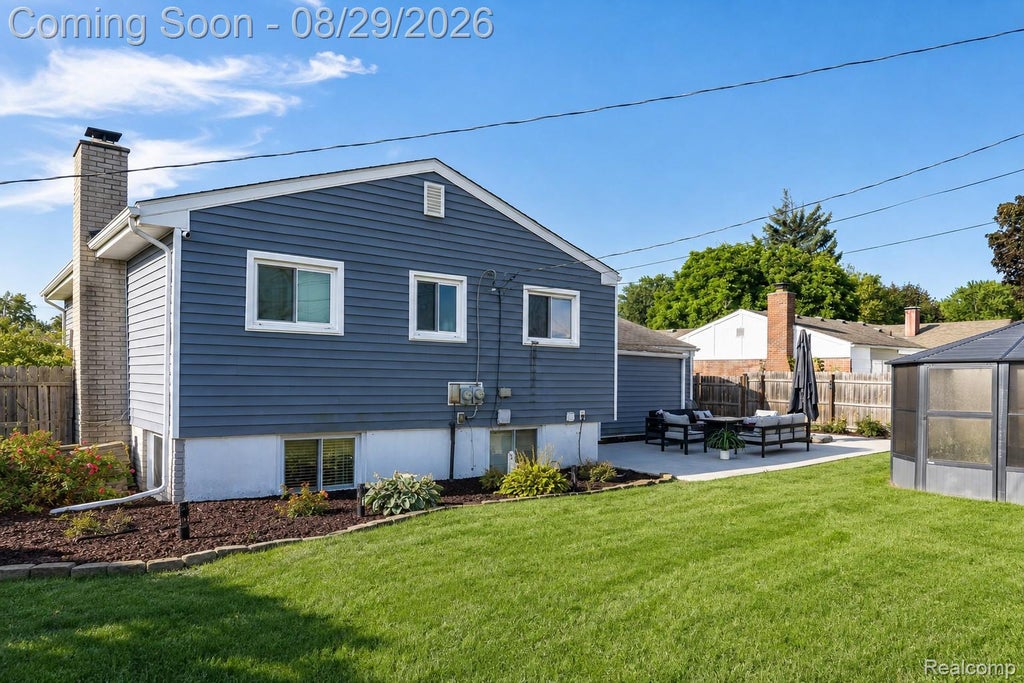
Set in an established Sterling Heights neighborhood within the Utica School District, this five-bedroom split-level offers a refined blend of thoughtful updates, flexible living space, and a beautifully designed outdoor setting. The upper level opens to a bright living area and kitchen, with three bedrooms arranged for comfortable everyday living. Two additional bedrooms on the lower level create exceptional versatility for guest accommodations, a private office, fitness space, or hobby room. Both full bathrooms were extensively remodeled around 2022-2023 with elevated finishes and distinctive features. The lower-level bath showcases an expansive walk-in shower created by incorporating former closet space, while the upper bath is finished with a deep jetted tub. A custom gas fireplace anchors the lower-level family room, adding warmth and architectural character to the space. Outdoors, the fenced backyard is designed for both relaxation and entertaining, with a large patio, gazebo, and shed creating multiple ways to enjoy the property. An attached two-car garage adds everyday convenience. Recent improvements include the electrical panel around 2022-2023, water heater in 2023, stove and refrigerator around 2022-2023, and central air around 2021. With a quiet neighborhood setting close to schools, shopping, and daily conveniences, this Sterling Heights home delivers a polished combination of space, comfort, and carefully considered updates.
| TRACT | RIVIERA VILLA SUB 1 | YEAR BUILT | 1965 |
|---|---|---|---|
| COMMUNITY | Area03101SterlingHeights | GARAGE SPACES | 2.0 |
| COUNTY | Macomb | STATUS | Active |
| PROPERTY TYPE(S) | Single Family |
| ADDITIONAL DETAILS | |
| AIR | Central Air |
|---|---|
| AIR CONDITIONING | Yes |
| APPLIANCES | Dishwasher, Disposal, Dryer, Free-Standing Gas Oven, Free-Standing Gas Range, Free-Standing Refrigerator, Gas Water Heater, Microwave, Washer |
| AREA | Area03101SterlingHeights |
| BASEMENT | Sump Pump |
| CONSTRUCTION | Brick, Vinyl Siding |
| EXTERIOR | Balcony, Lighting |
| FIREPLACE | Yes |
| GARAGE | Yes |
| HEAT | Forced Air, Natural Gas |
| INTERIOR | High Speed Internet, Smart Thermostat |
| LOT | 7405 sq ft |
| LOT DESCRIPTION | Level |
| LOT DIMENSIONS | 67X114 |
| PARKING | Attached, Direct Access, Driveway |
| POOL DESCRIPTION | None |
| SEWER | Public Sewer |
| STORIES | 2 |
| STYLE | SplitLevel |
| SUBDIVISION | RIVIERA VILLA SUB 1 |
| TAXES | 2782 |
| UTILITIES | Cable Available, Underground Utilities |
| WATER | Public |
MORTGAGE CALCULATOR
TOTAL MONTHLY PAYMENT
0
P
I
*Estimate only
Listing provided courtesy of: ; EXP Realty The Perna Team
 IDX provided courtesy of Realcomp II Ltd. via Sandora & Fiteny Real Estate and MLS
 Copyright 2026 Realcomp II Ltd. Shareholders
IDX information is provided exclusively for consumers' personal, noncommercial use and may not be used for any purpose other than to identify prospective properties consumers may be interested in purchasing. The accuracy of all information, regardless of source, is not guaranteed or warranted. All information should be independently verified.
The data relating to real estate properties on this website was last updated as recently as 8/29/26 8:52 AM PDT.
This IDX solution is (c) Diverse Solutions 2026.
| SATELLITE VIEW |
| / | |
We respect your online privacy and will never spam you. By submitting this form with your telephone number
you are consenting for Lorrie
Fiteny to contact you even if your name is on a Federal or State
"Do not call List".