
5034 Sandalwood Drive, Grand Blanc Charter Township, MI 48439 (MLS # 20261067910)
 Twitter
 Facebook
 Email
Email
|

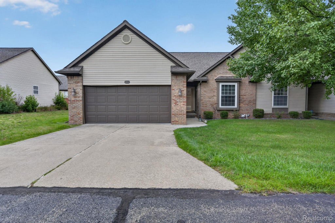
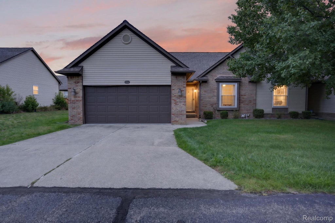
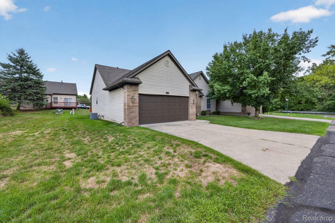
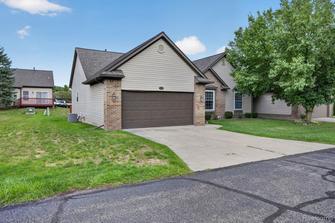
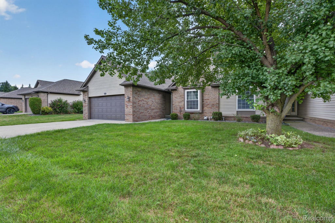
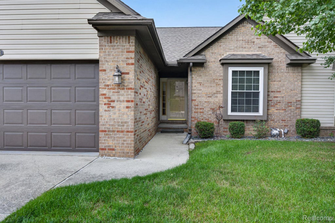
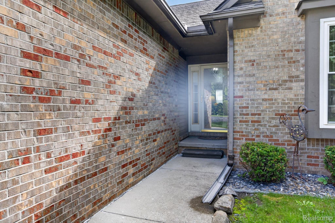
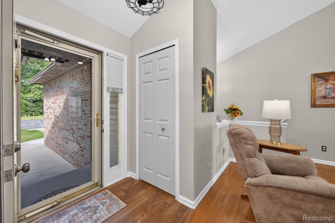
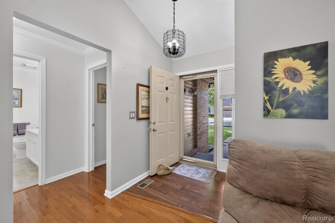
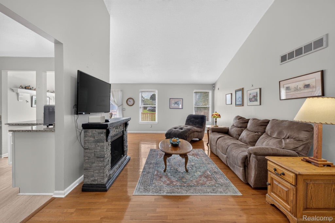
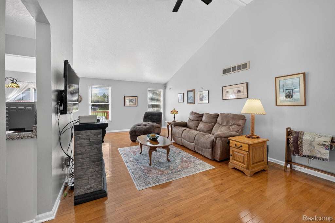
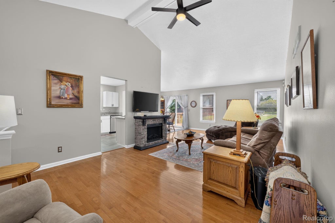
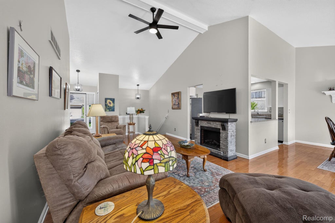
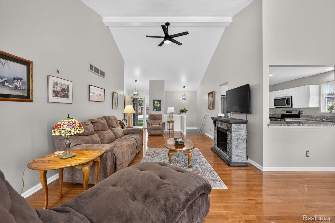
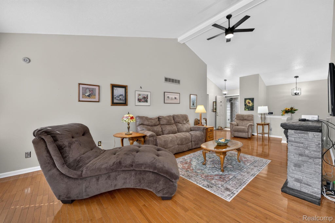
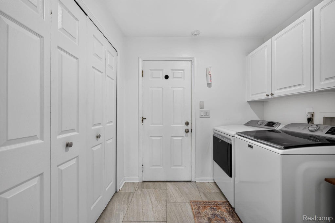
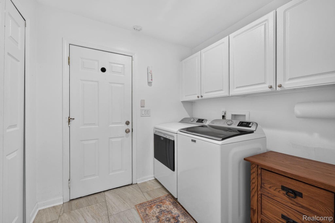
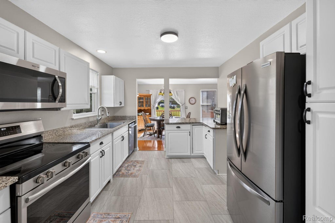
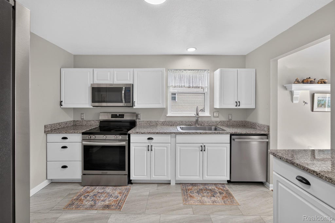
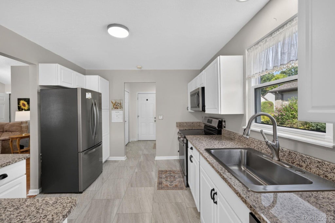
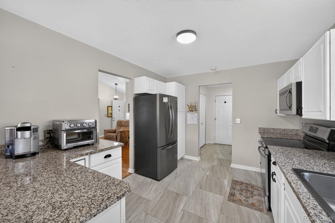
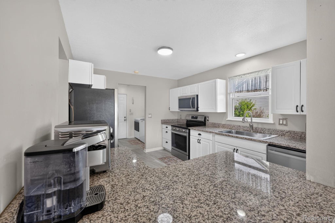
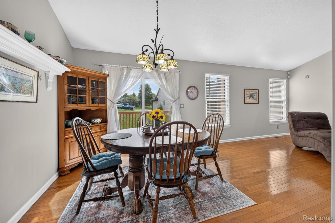
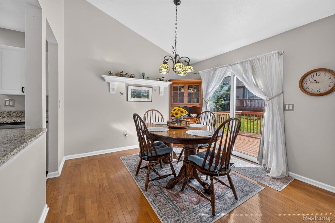
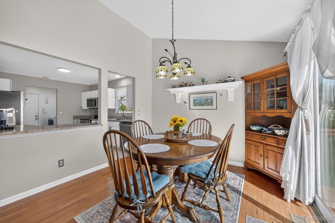
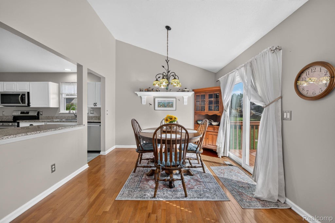
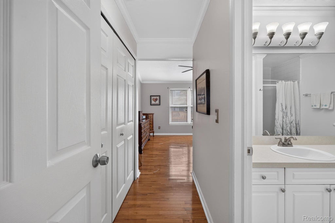
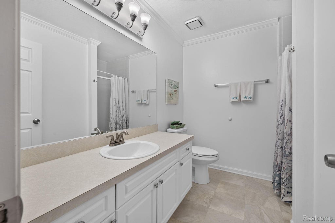
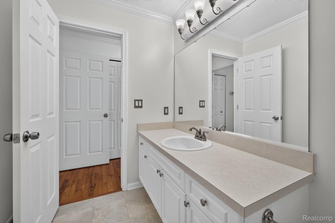
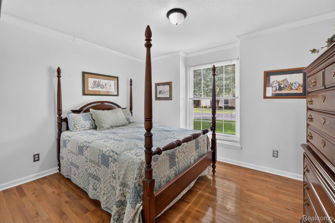
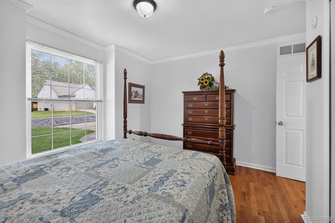
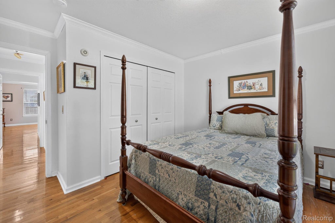
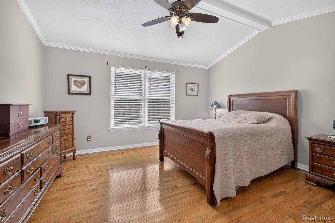
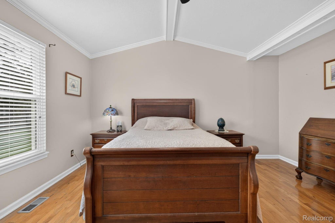
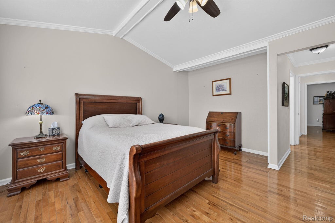
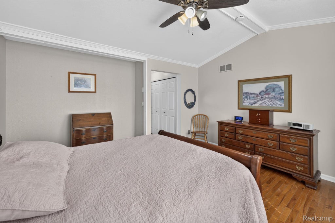
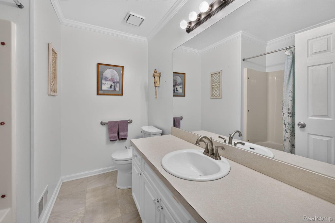
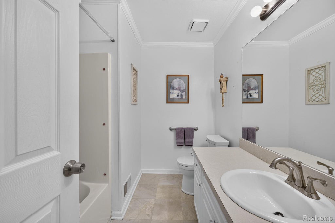
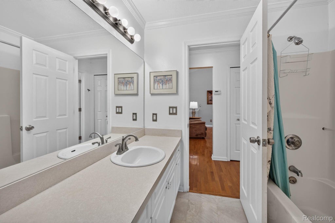
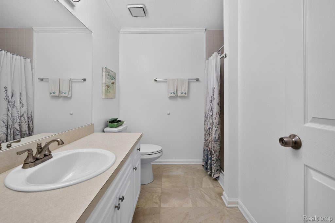
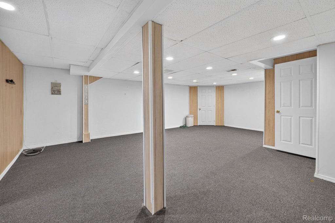
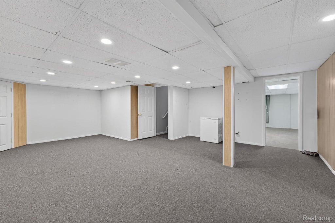
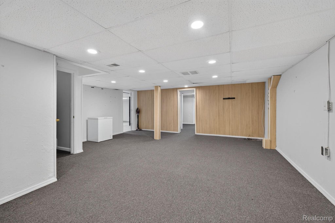
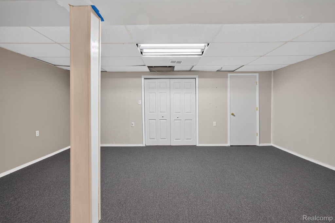
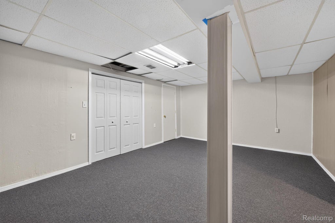
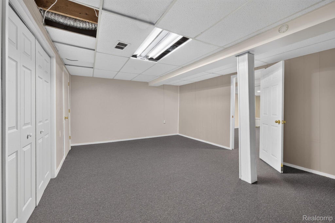
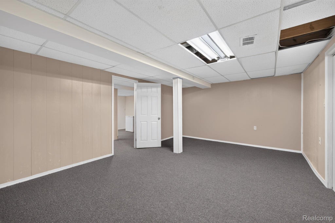
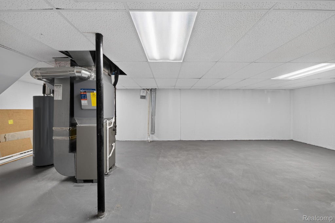
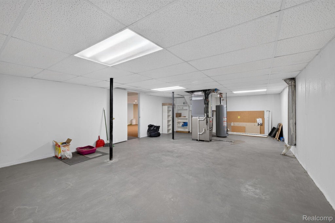
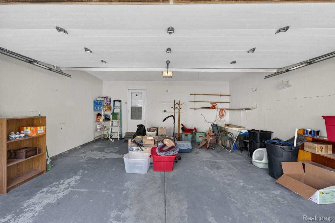
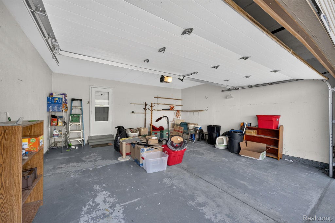
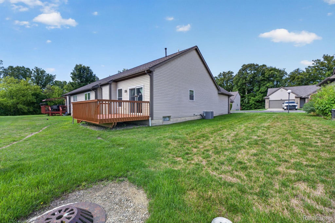
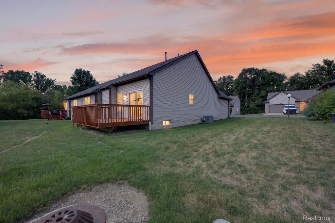
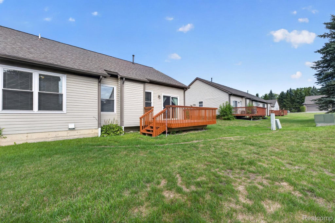
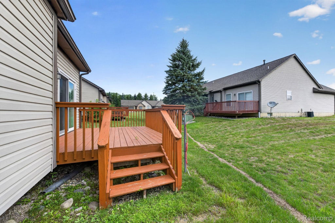
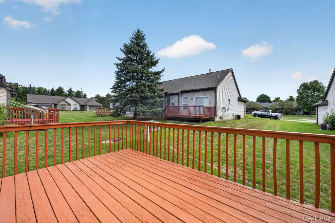
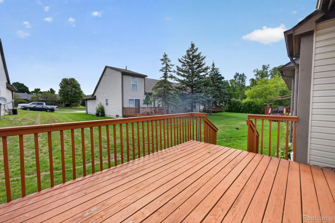
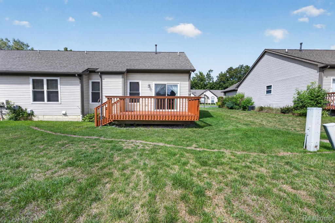
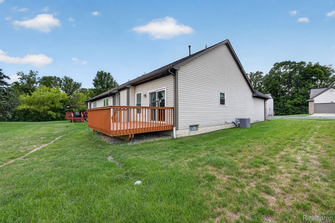
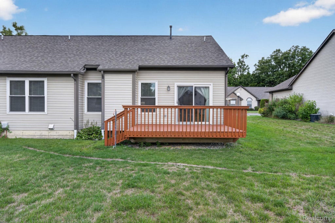
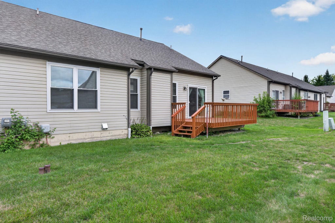
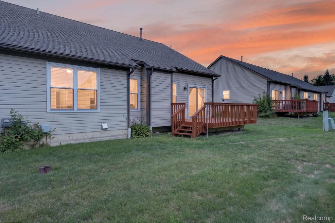
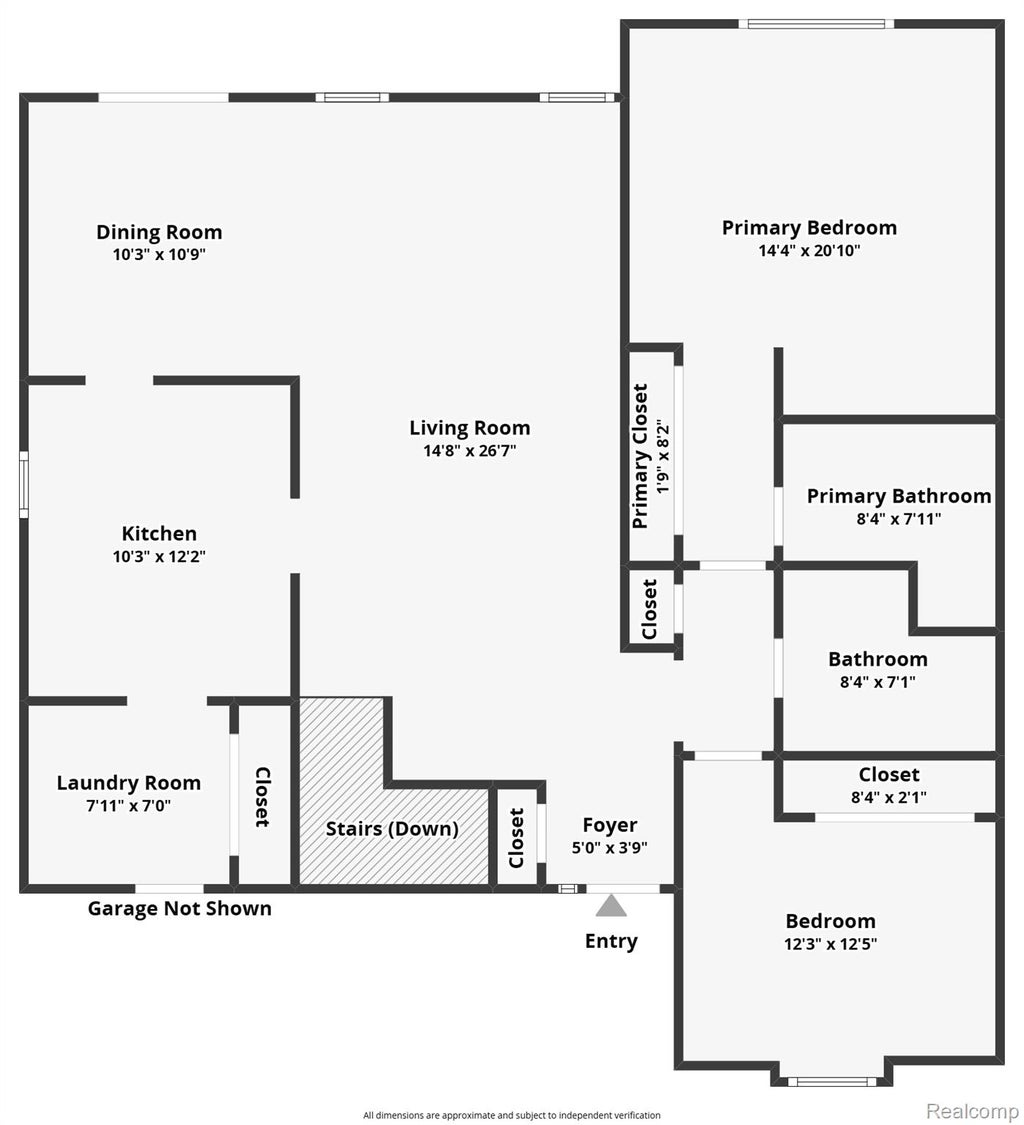
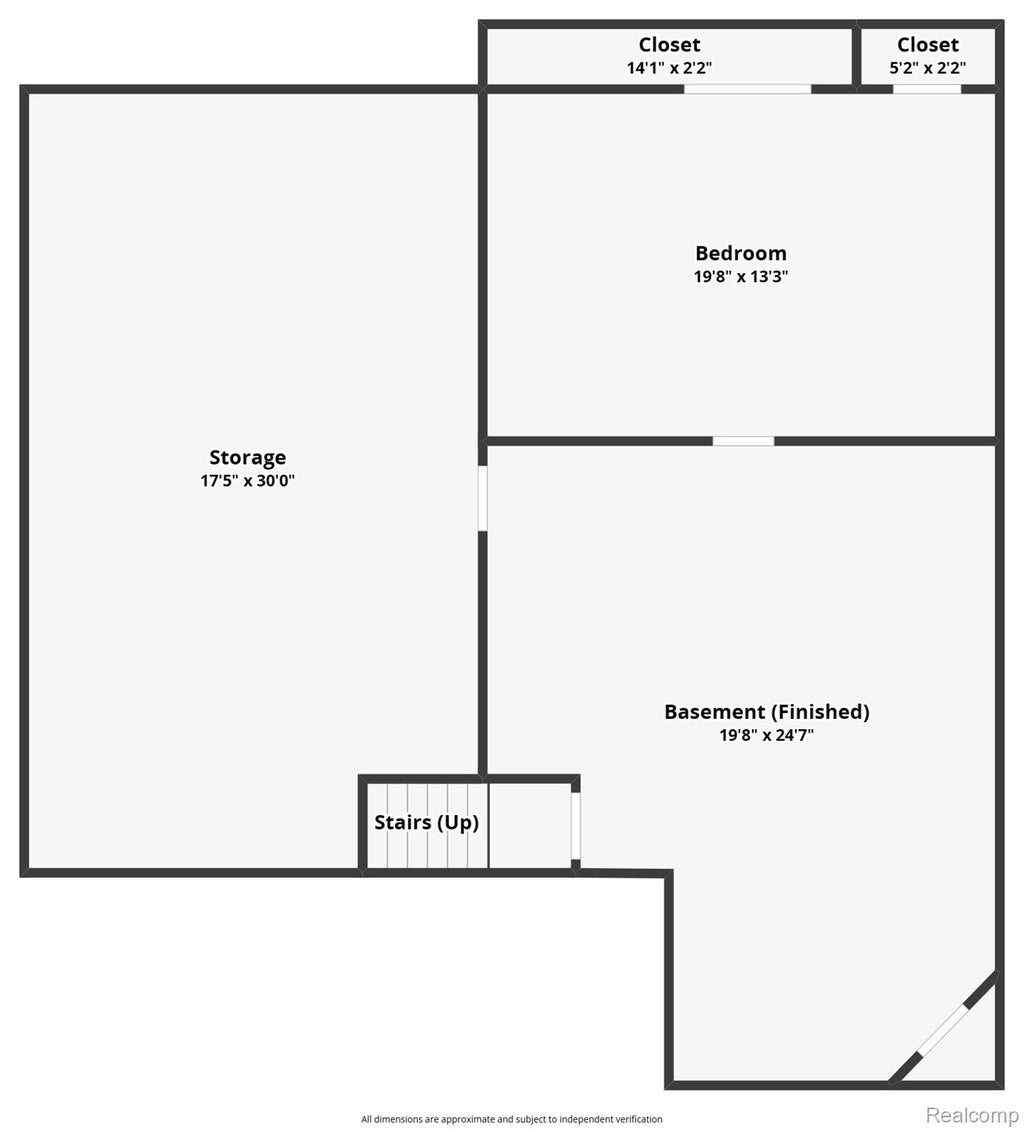
Charming Ranch Condo in Grand Blanc that is Move-In Ready! Welcome home to this beautifully maintained 2-bedroom, 2-full-bath ranch condo (1,313 sq ft) tucked at the end of a quiet cul-de-sac in Grand Blanc. Step inside to gorgeous hardwood flooring throughout, vaulted ceilings, and an open floor plan that's perfect for everyday living and entertaining. The updated kitchen features granite countertops, new luxury vinyl plank flooring and brand-new stainless steel appliances "” all included! Enjoy the convenience of first-floor laundry, a 2-car attached garage, and extra flex space in the partially finished basement. Major updates already done for you: windows replaced in 2019 (backed by a lifetime warranty!) and HVAC replaced in 2021 with consistent yearly maintenance. This home has been meticulously cared for and it shows. Low-maintenance living with HOA dues of just $210/month, covering exterior and grounds maintenance "” more time for you, less worry about upkeep. Pet friendly, too! Tucked away in a super peaceful, private setting yet just minutes from expressway access "” the best of both worlds. Don't miss this one!
| TRACT | THE WOODS WEST CONDO | YEAR BUILT | 1996 |
|---|---|---|---|
| COMMUNITY | Area08141GrandBlancTwp | GARAGE SPACES | 2.0 |
| COUNTY | Genesee | STATUS | Active |
| PROPERTY TYPE(S) | Condo/Townhouse/Co-Op |
| ADDITIONAL DETAILS | |
| AIR | Ceiling Fan(s), Central Air |
|---|---|
| AIR CONDITIONING | Yes |
| AMENITIES | Maintenance Grounds, Maintenance Structure, Snow Removal |
| APPLIANCES | Dishwasher, Dryer, Free-Standing Electric Range, Free-Standing Refrigerator, Microwave, Stainless Steel Appliance(s), Washer |
| AREA | Area08141GrandBlancTwp |
| BASEMENT | Crawl Space, Partially Finished, Yes |
| CONSTRUCTION | Brick, Vinyl Siding |
| GARAGE | Yes |
| HEAT | Forced Air, Natural Gas |
| HOA DUES | 210|Monthly |
| PARKING | Attached, Garage Faces Front, Garage Door Opener |
| SEWER | Public Sewer |
| STORIES | 1 |
| STYLE | Ranch |
| SUBDIVISION | THE WOODS WEST CONDO |
| TAXES | 4023 |
| WATER | Public |
MORTGAGE CALCULATOR
TOTAL MONTHLY PAYMENT
0
P
I
*Estimate only
Listing provided courtesy of: ; Red Fox Realty LLC
 IDX provided courtesy of Realcomp II Ltd. via Sandora & Fiteny Real Estate and MLS
 Copyright 2026 Realcomp II Ltd. Shareholders
IDX information is provided exclusively for consumers' personal, noncommercial use and may not be used for any purpose other than to identify prospective properties consumers may be interested in purchasing. The accuracy of all information, regardless of source, is not guaranteed or warranted. All information should be independently verified.
The data relating to real estate properties on this website was last updated as recently as 8/29/26 9:57 PM PDT.
This IDX solution is (c) Diverse Solutions 2026.
| SATELLITE VIEW |
| / | |
We respect your online privacy and will never spam you. By submitting this form with your telephone number
you are consenting for Lorrie
Fiteny to contact you even if your name is on a Federal or State
"Do not call List".