
3956 Keewahdin Road, Fort Gratiot Charter Township, MI 48059 (MLS # 20261067213)
 Twitter
 Facebook
 Email
Email
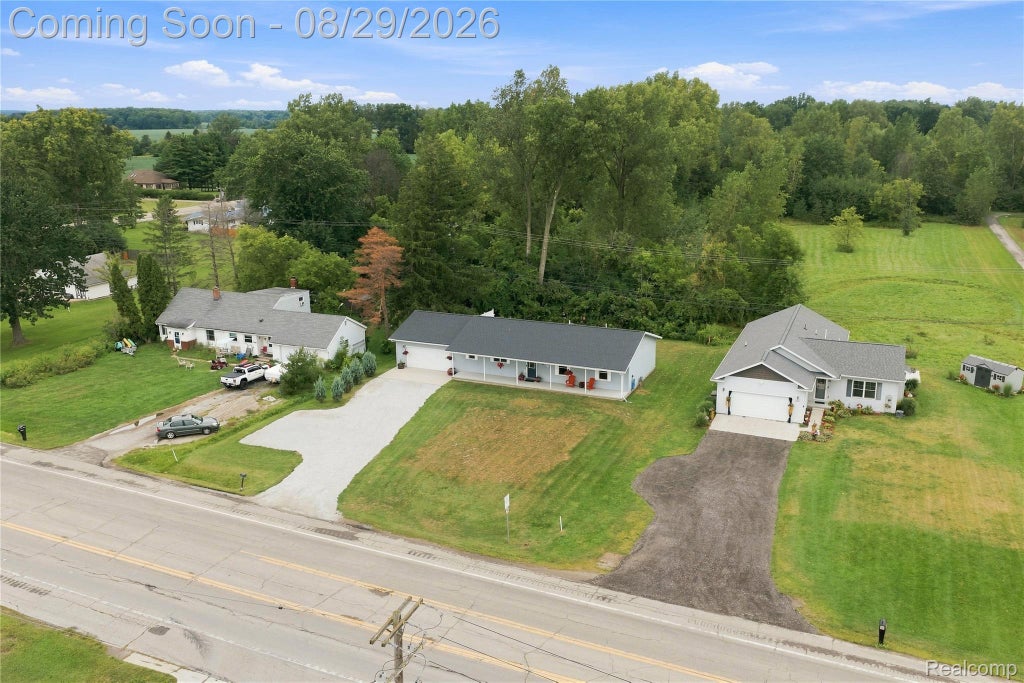
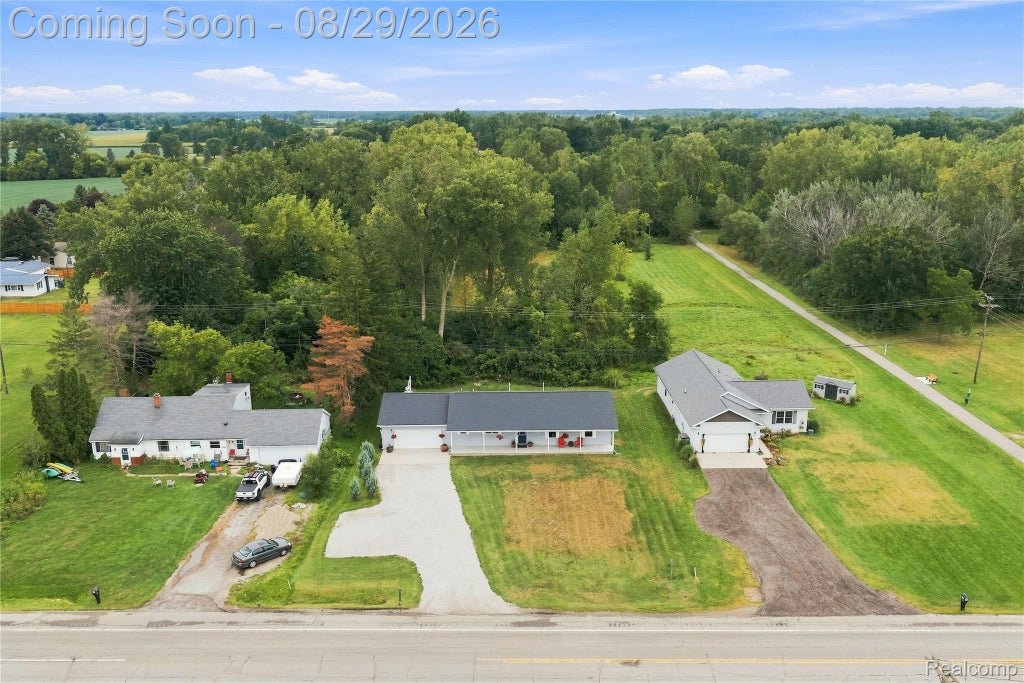
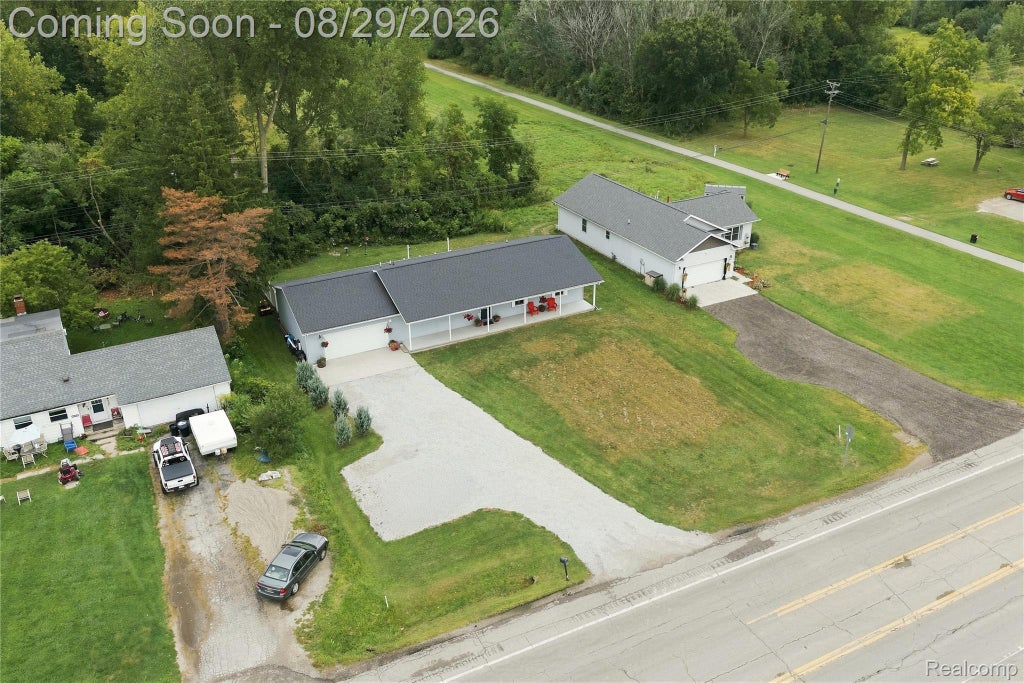
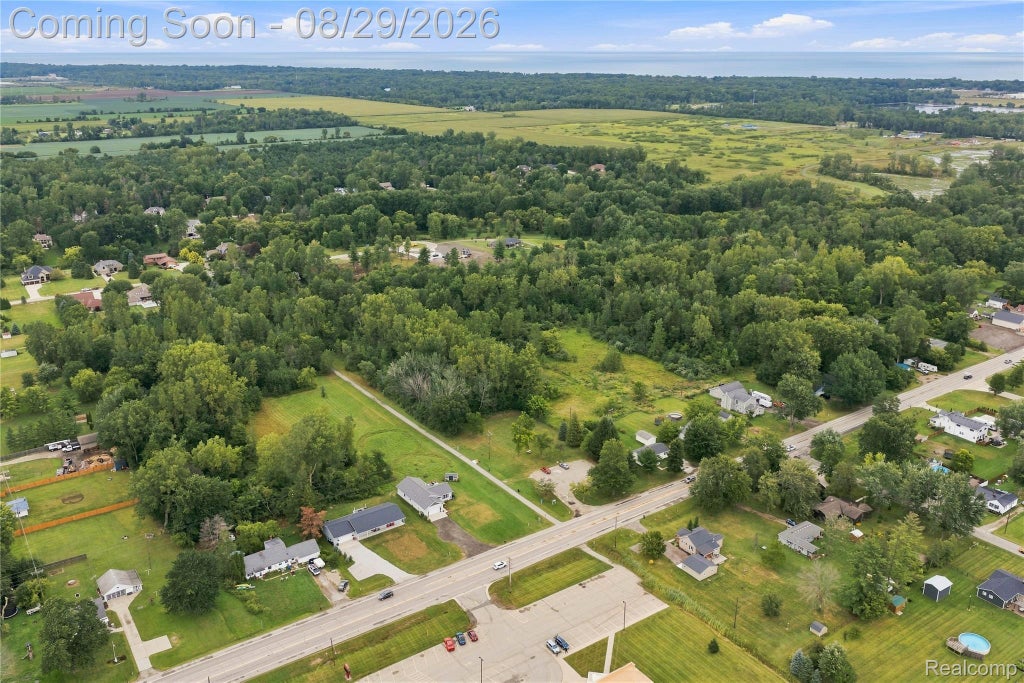
|

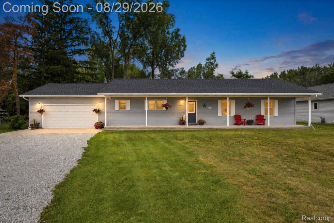
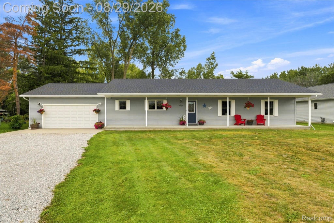
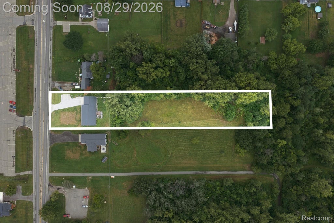
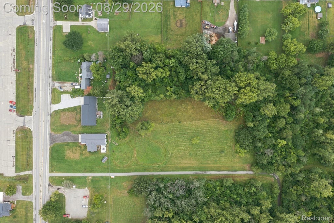
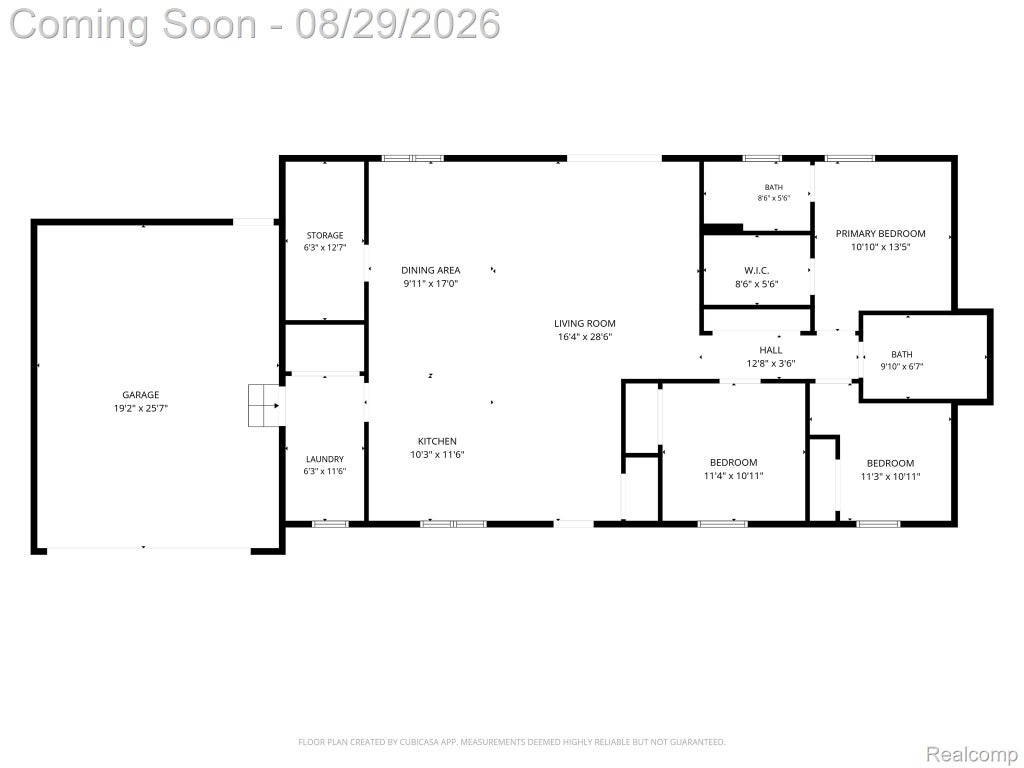
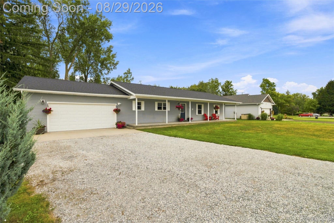
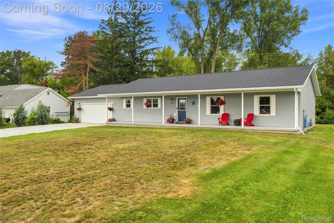
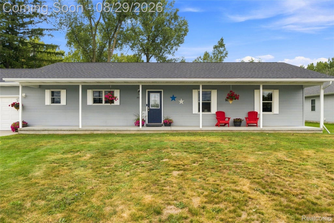
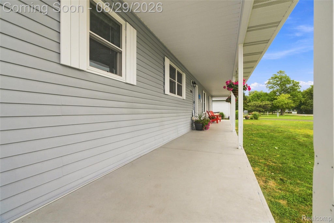
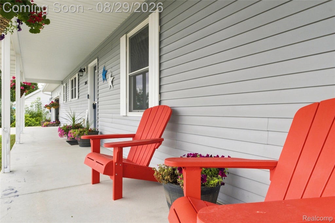
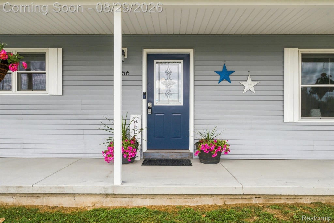
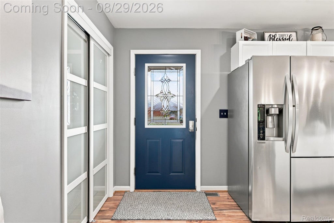
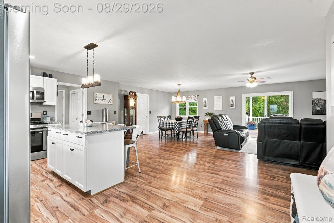
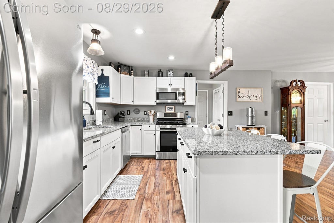
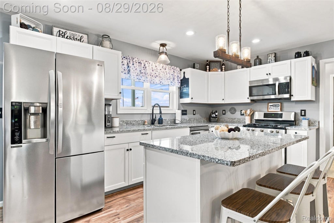
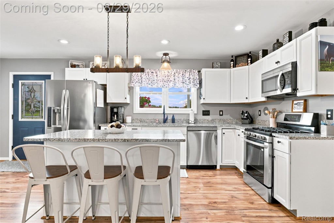
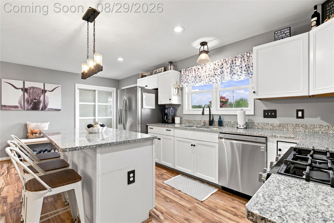
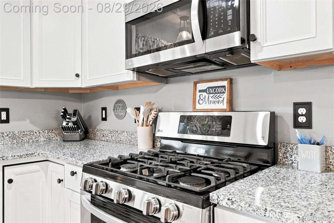
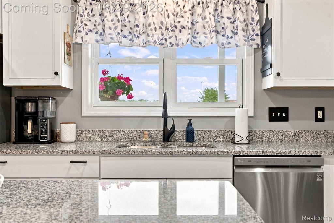
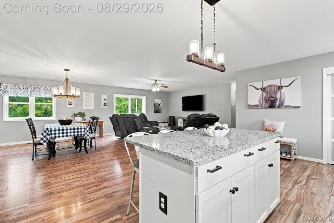
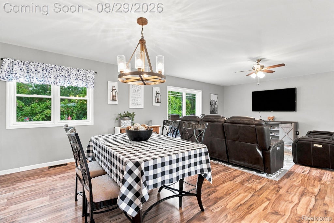
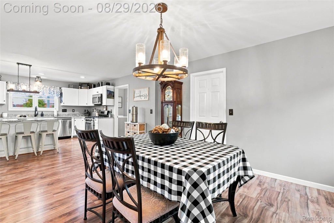
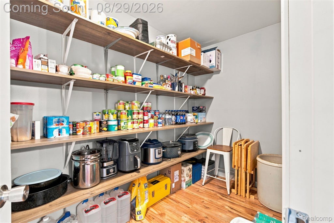
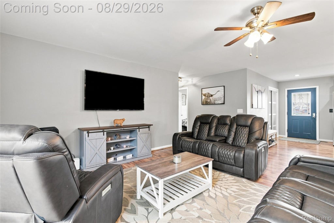
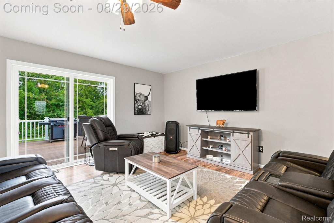
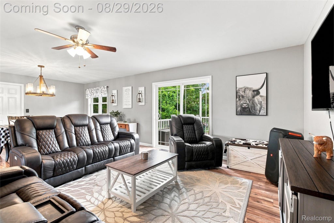
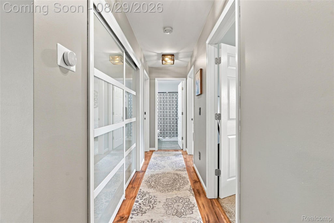
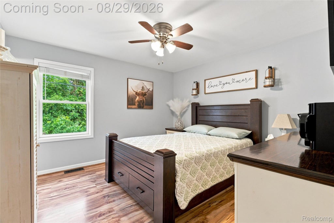
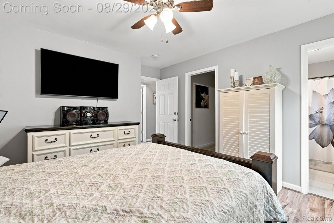
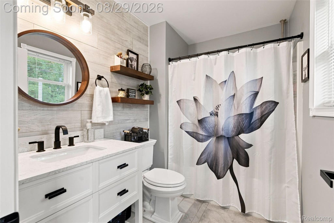
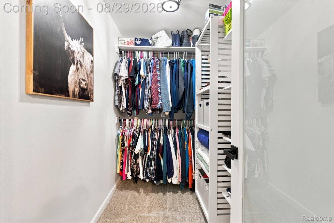
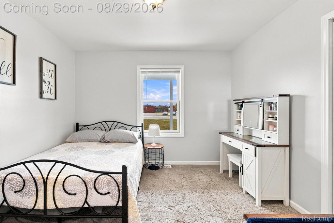
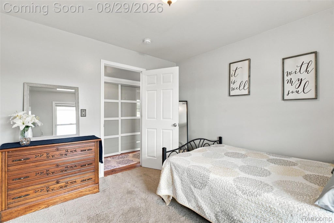
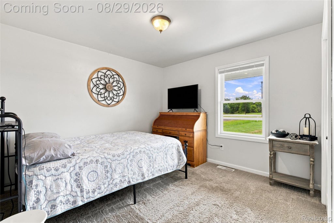
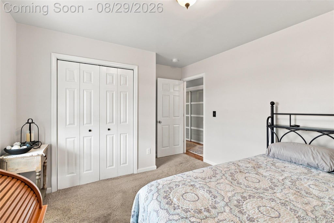
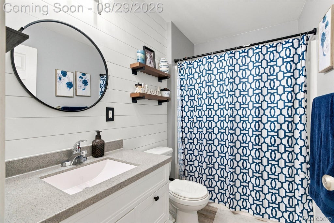
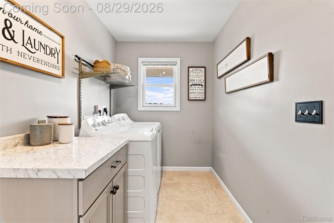
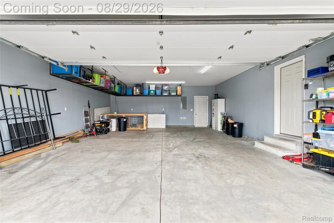
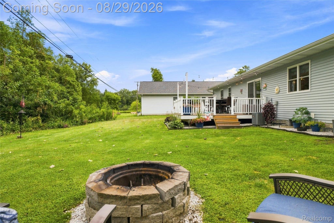
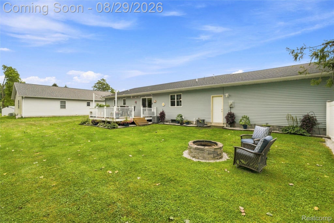
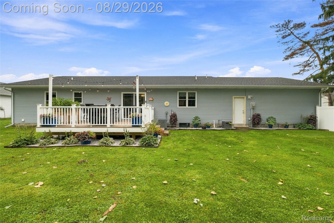
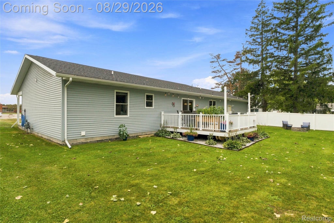
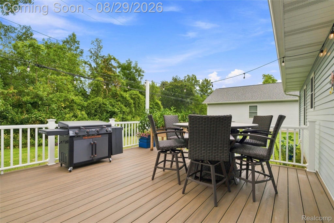
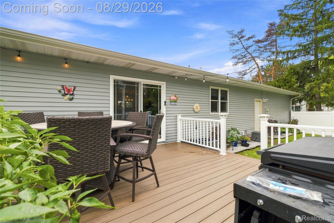
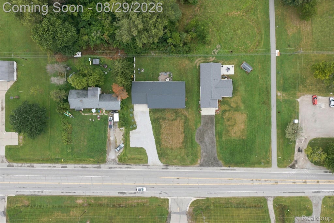
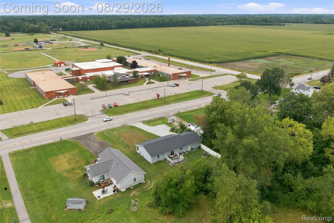
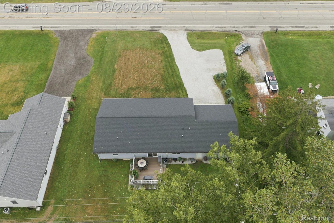
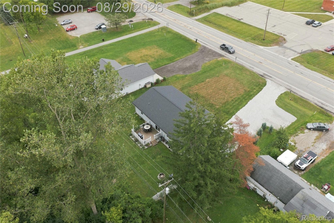
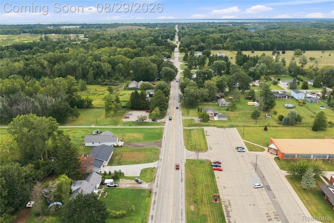
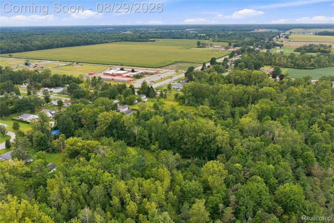
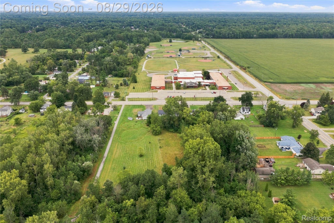
You found the sweet spot of easy, single-level living in Fort Gratiot with this charming ranch featuring minimal steps for effortless accessibility. Perfect for a first-time home buyer or an empty nester looking to downsize with ease, the interior offers thoughtful finishes like gleaming granite kitchen countertops, butlers pantry, and a spacious walk-in closet in the primary bedroom. This home delivers the ideal blend of everyday conveniences"”including city water and natural gas"”paired with the rare freedom of 1.38 peaceful acres and no HOA restrictions. Start your mornings with coffee on the covered concrete front porch, or head out for a scenic stroll on the Fort Gratiot walking trail right next door. In the evening, unwind and entertain on the spacious 16x16 composite deck, completed in 2025 and built to overlook your private, expansive yard directly across from Fort Gratiot Middle School. For hobbyists or extra storage needs, the oversized 29x24 attached garage is fully insulated, drywalled, and painted, offering plenty of space for two vehicles plus a dedicated workshop, built-in overhead storage racks, and an integrated backup generator plug for complete peace of mind. Combining modern interior comforts, an expansive garage, and quiet acreage just minutes from town, this home is truly ready for its next chapter.
| YEAR BUILT | 2018 | COMMUNITY | Area10101FortGratiotTwp |
|---|---|---|---|
| GARAGE SPACES | 2.0 | COUNTY | StClair |
| STATUS | Active | PROPERTY TYPE(S) | Single Family |
| ADDITIONAL DETAILS | |
| AIR | Ceiling Fan(s), Central Air |
|---|---|
| AIR CONDITIONING | Yes |
| APPLIANCES | Built-In Gas Range, Dryer, Free-Standing Refrigerator, Gas Water Heater, Microwave, Washer |
| AREA | Area10101FortGratiotTwp |
| BASEMENT | Crawl Space |
| CONSTRUCTION | Vinyl Siding |
| GARAGE | Yes |
| HEAT | Forced Air, Natural Gas |
| LOT | 1.38 acre(s) |
| LOT DIMENSIONS | 100x600 |
| PARKING | Attached, Garage Door Opener, Oversized |
| POOL DESCRIPTION | None |
| SEWER | Septic Tank |
| STORIES | 1 |
| STYLE | Ranch |
| TAXES | 3774 |
| WATER | Public |
MORTGAGE CALCULATOR
TOTAL MONTHLY PAYMENT
0
P
I
*Estimate only
Listing provided courtesy of: ; Unique Properties Real Estate
 IDX provided courtesy of Realcomp II Ltd. via Sandora & Fiteny Real Estate and MLS
 Copyright 2026 Realcomp II Ltd. Shareholders
IDX information is provided exclusively for consumers' personal, noncommercial use and may not be used for any purpose other than to identify prospective properties consumers may be interested in purchasing. The accuracy of all information, regardless of source, is not guaranteed or warranted. All information should be independently verified.
The data relating to real estate properties on this website was last updated as recently as 8/29/26 10:50 PM PDT.
This IDX solution is (c) Diverse Solutions 2026.
| SATELLITE VIEW |
| / | |
We respect your online privacy and will never spam you. By submitting this form with your telephone number
you are consenting for Lorrie
Fiteny to contact you even if your name is on a Federal or State
"Do not call List".