
26830 Parkside Drive, Taylor City, MI 48180 (MLS # 20261066732)
 Twitter
 Facebook
 Email
Email
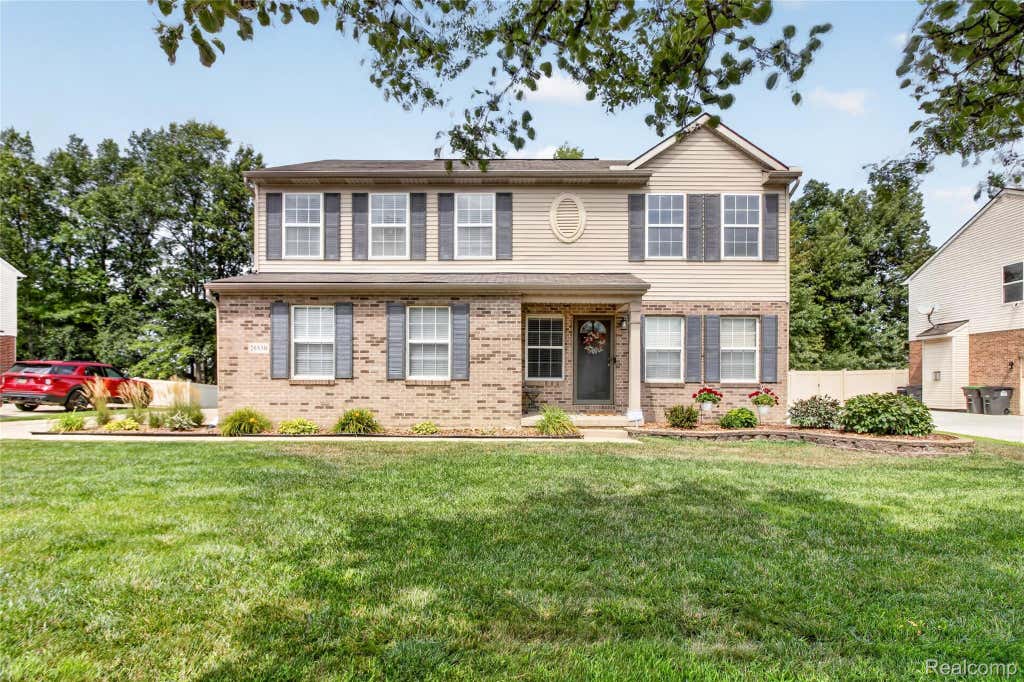
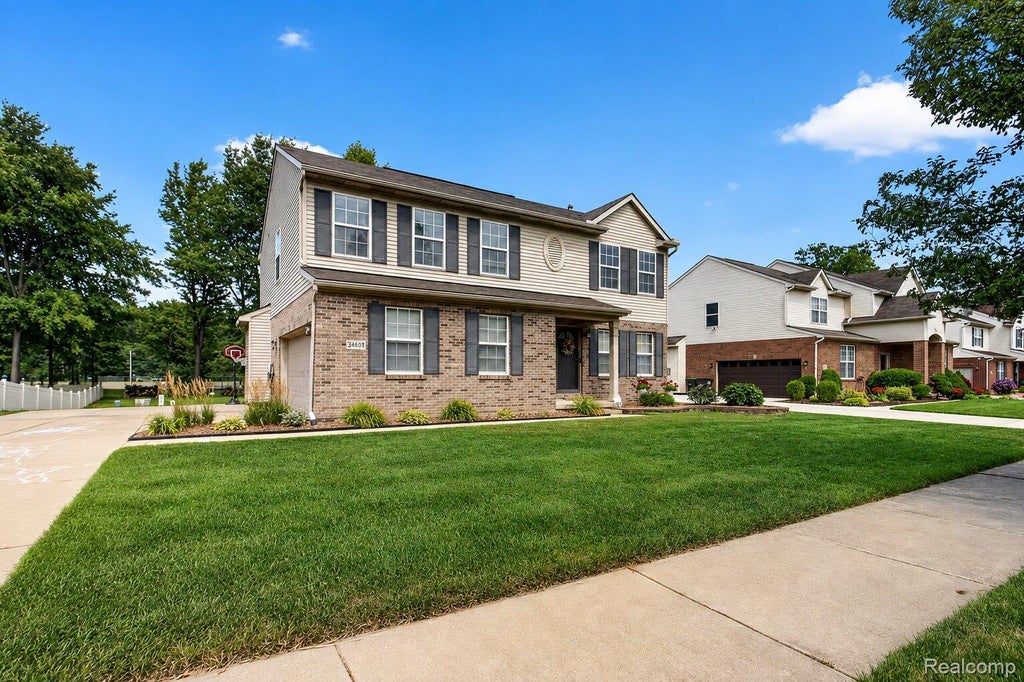
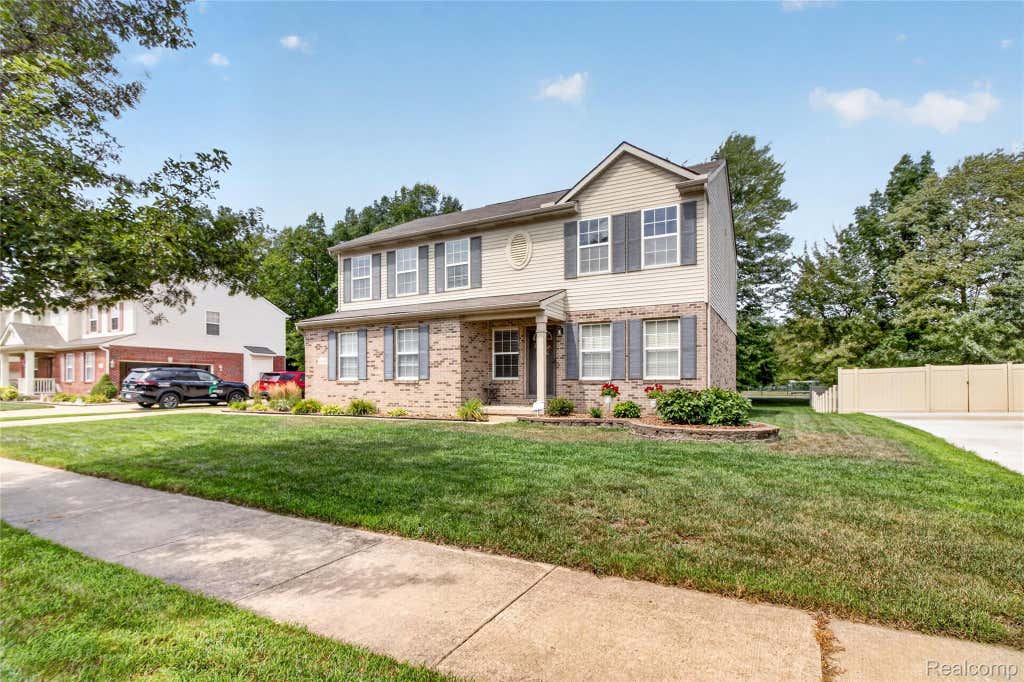
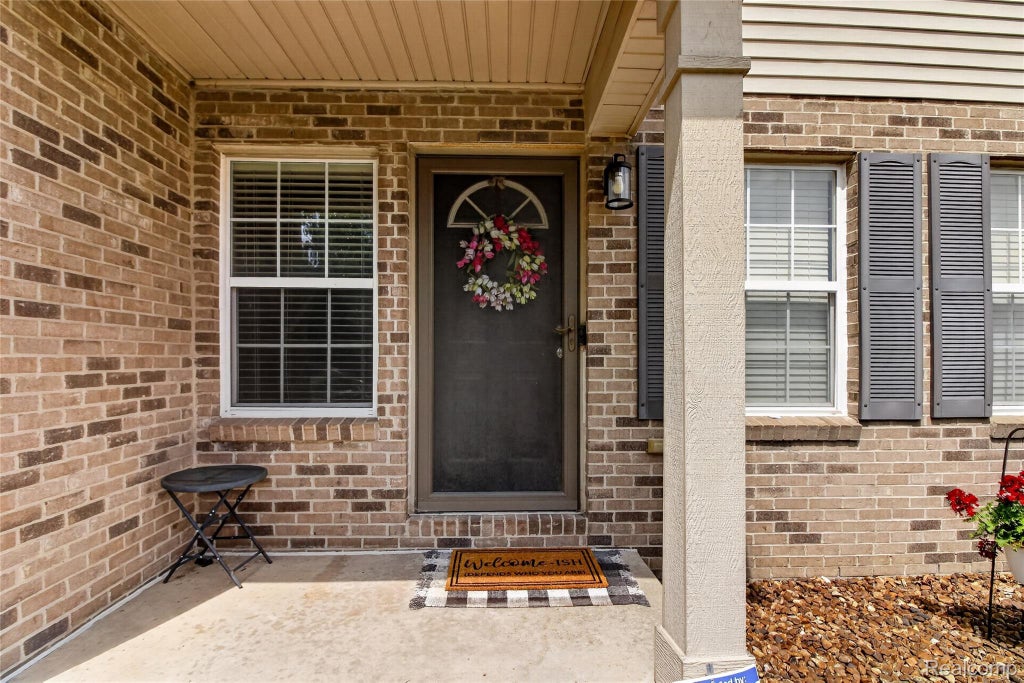

|

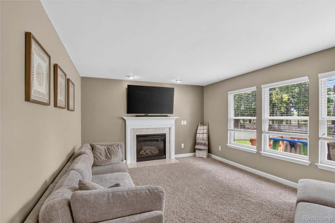
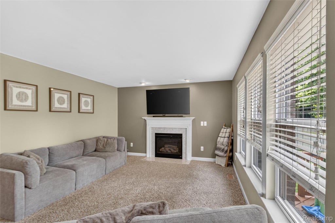
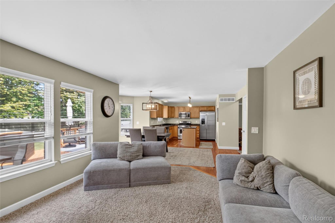
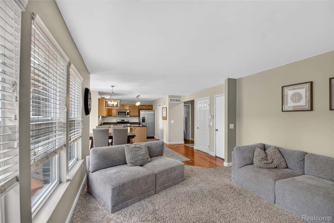
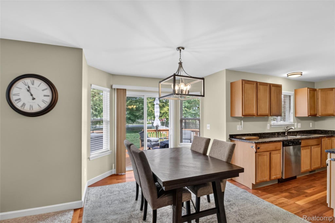
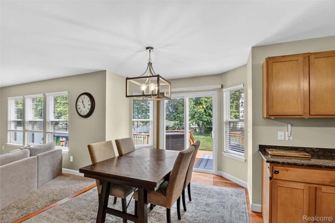
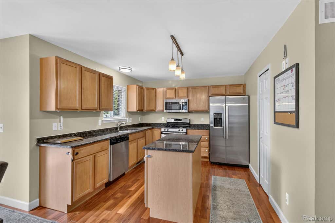
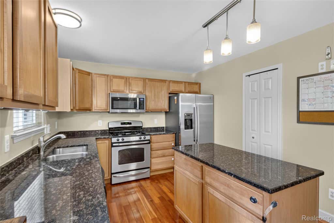
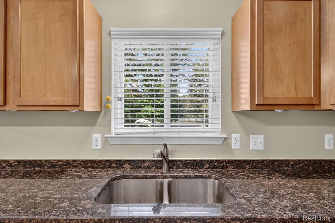
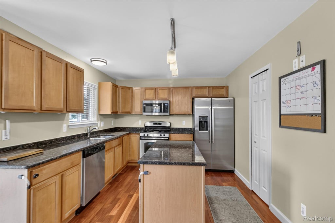
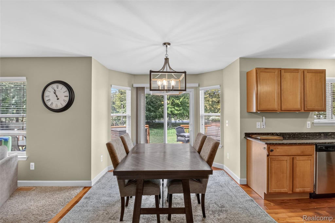
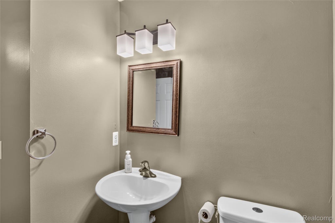
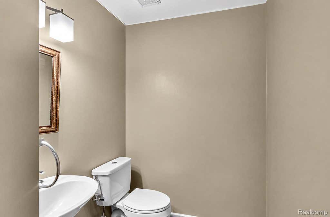
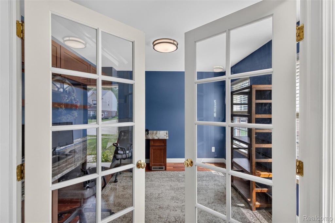
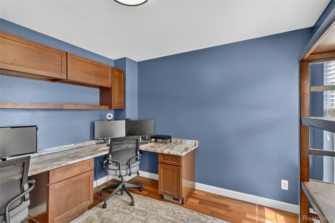
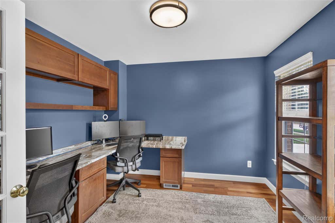
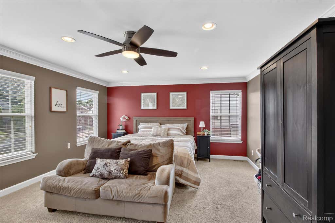
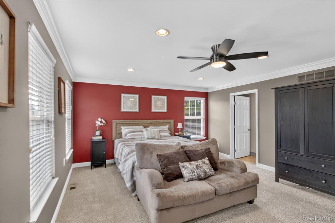
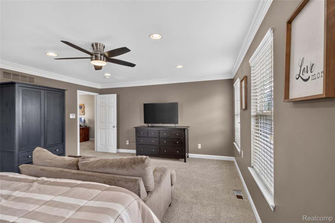
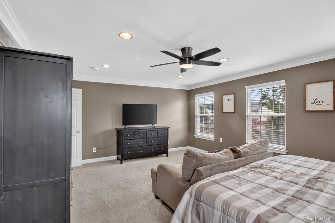
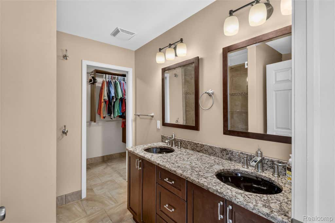
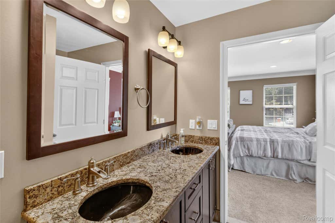
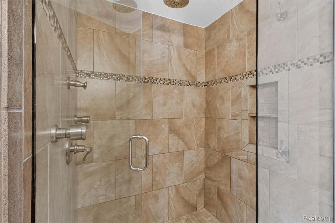
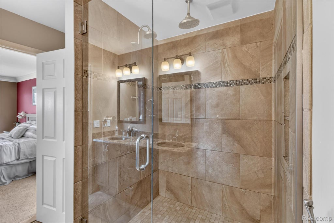
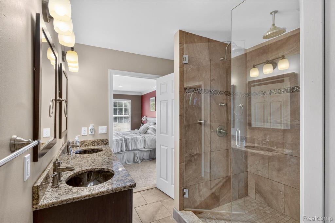
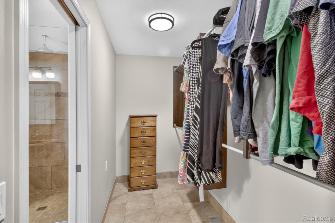
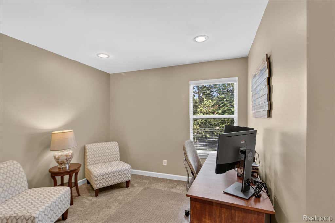
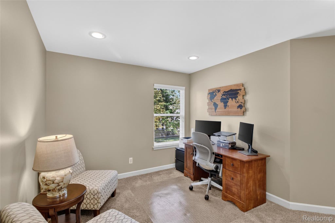
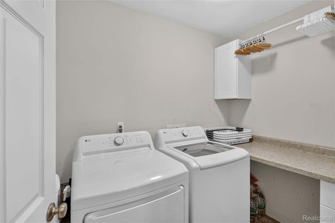
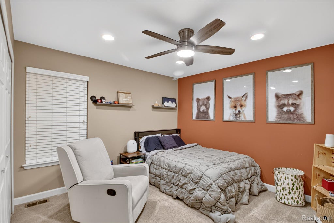
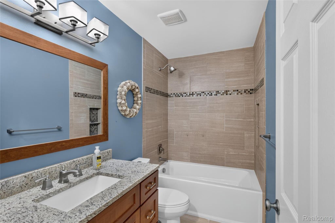
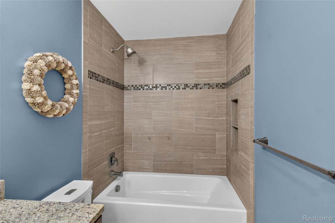
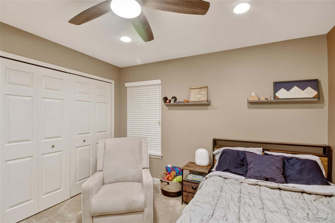
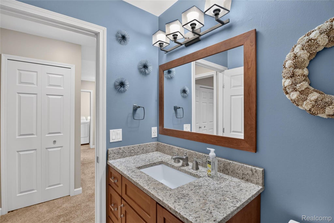
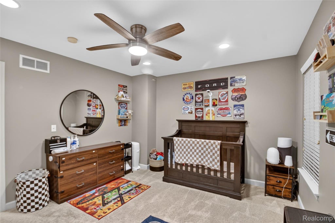
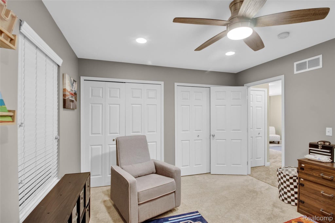
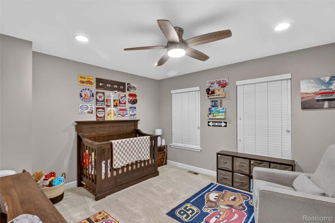
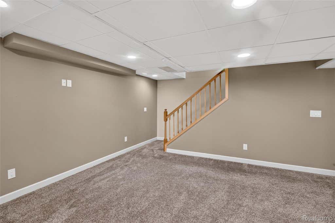
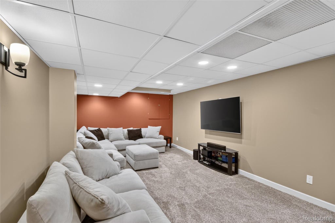
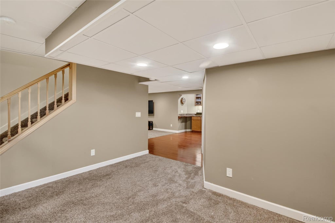
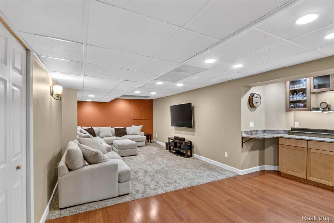
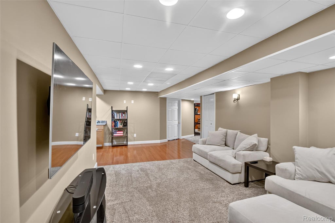
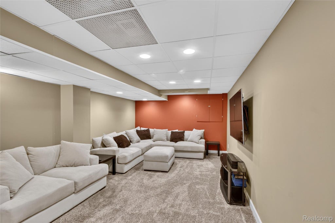
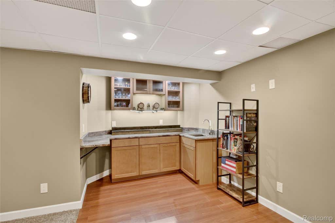
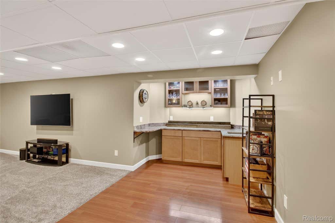
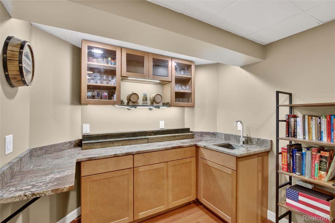
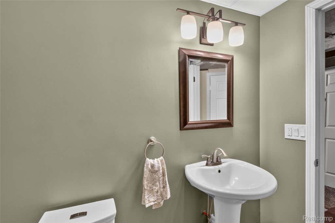
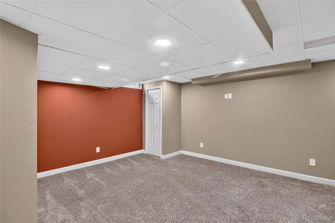
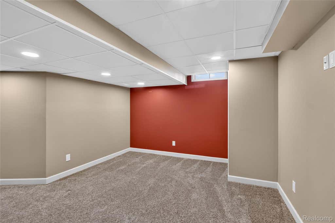
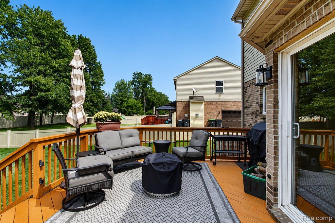
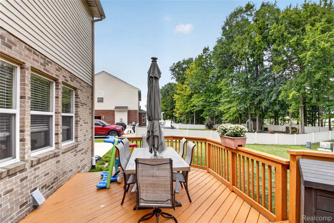
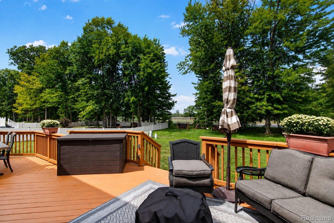
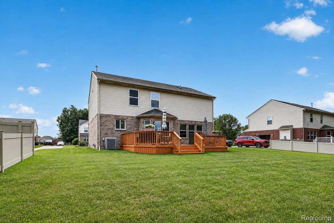
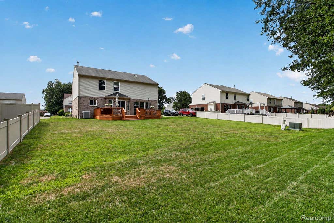
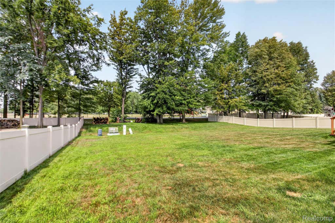
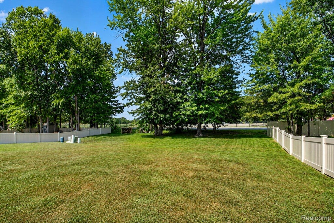
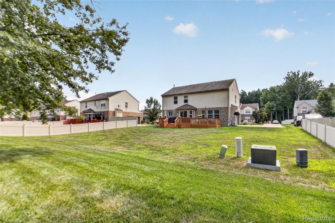
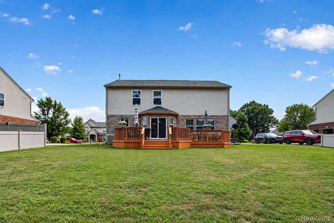
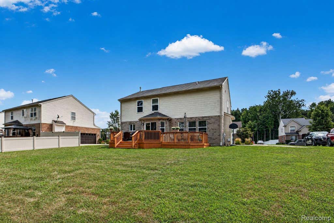
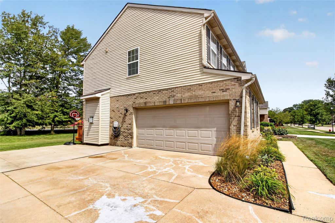
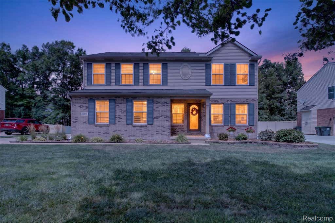
METICULOUS 2-STORY COLONIAL! Pride of ownership shines throughout this beautifully maintained home! Step inside to gorgeous Brazilian cherry hardwood flooring throughout the main level and vinyl windows providing an abundance of natural light. The spacious kitchen features granite countertops, tons of cabinetry, stainless steel appliances, and a NEW refrigerator and microwave (2025). A dedicated main-floor office provides the perfect space for working from home. Upstairs, enjoy the convenience of second-floor laundry, a versatile bonus loft perfect for an additional office or hangout space, and the MASSIVE 17x14 primary suite featuring crown molding, a walk-in closet, and private en-suite bathroom with a large Euro shower and granite his-and-hers vanity. Downstairs, the large finished basement offers even more living and entertaining space with recessed lighting, a private bar, and half bath! Step outside to the large deck overlooking the scenic 0.28-acre backyard, perfect for relaxing or entertaining. Major updates include a BRAND-NEW furnace and A/C (2025). Meticulously cared for, spacious, and move-in ready!
| TRACT | WAYNE COUNTY CONDO SUB PLAN 866 TAYLOR | YEAR BUILT | 2005 |
|---|---|---|---|
| COMMUNITY | Area05131Taylor | GARAGE SPACES | 2.0 |
| COUNTY | Wayne | STATUS | Active |
| PROPERTY TYPE(S) | Single Family |
| ADDITIONAL DETAILS | |
| AIR | Central Air |
|---|---|
| AIR CONDITIONING | Yes |
| APPLIANCES | Dishwasher, Dryer, Free-Standing Gas Range, Free-Standing Refrigerator, Gas Water Heater, Microwave, Stainless Steel Appliance(s), Washer |
| AREA | Area05131Taylor |
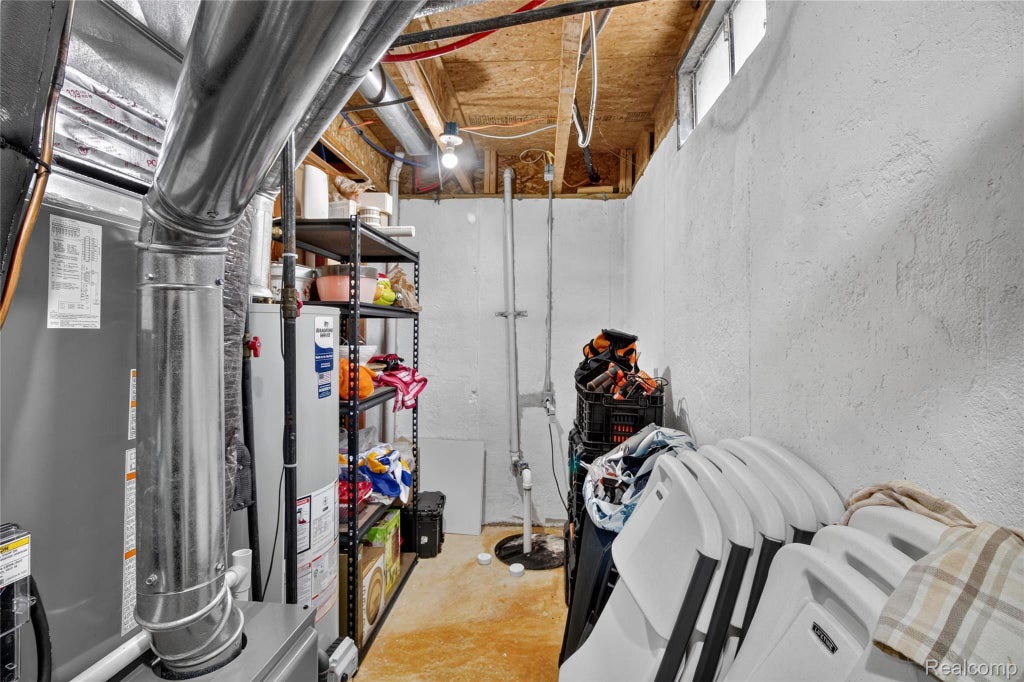
| BASEMENT | Finished, Sump Pump, Yes |
| CONSTRUCTION | Brick, Vinyl Siding |
| FIREPLACE | Yes |
| GARAGE | Yes |
| HEAT | Forced Air, Natural Gas |
| HOA DUES | 200|Quarterly |
| LOT | 0.28 acre(s) |
| LOT DIMENSIONS | 80.00X150.00 |
| PARKING | Attached |
| POOL DESCRIPTION | None |
| SEWER | Public Sewer |
| STORIES | 2 |
| STYLE | Colonial |
| SUBDIVISION | WAYNE COUNTY CONDO SUB PLAN 866 TAYLOR |
| TAXES | 4418 |
| WATER | Public |
MORTGAGE CALCULATOR
TOTAL MONTHLY PAYMENT
0
P
I
*Estimate only
Listing provided courtesy of: ; Anthology Real Estate
 IDX provided courtesy of Realcomp II Ltd. via Sandora & Fiteny Real Estate and MLS
 Copyright 2026 Realcomp II Ltd. Shareholders
IDX information is provided exclusively for consumers' personal, noncommercial use and may not be used for any purpose other than to identify prospective properties consumers may be interested in purchasing. The accuracy of all information, regardless of source, is not guaranteed or warranted. All information should be independently verified.
The data relating to real estate properties on this website was last updated as recently as 8/20/26 9:11 PM PDT.
This IDX solution is (c) Diverse Solutions 2026.
| SATELLITE VIEW |
| / | |
We respect your online privacy and will never spam you. By submitting this form with your telephone number
you are consenting for Lorrie
Fiteny to contact you even if your name is on a Federal or State
"Do not call List".