
29859 Club House Lane, Farmington Hills City, MI 48334 (MLS # 20261065872)
 Twitter
 Facebook
 Email
Email
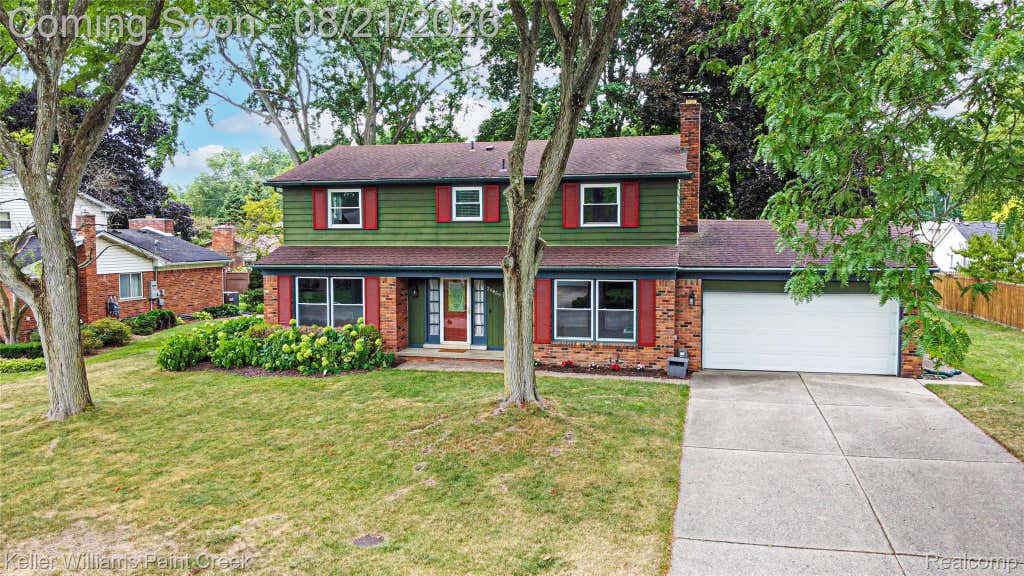
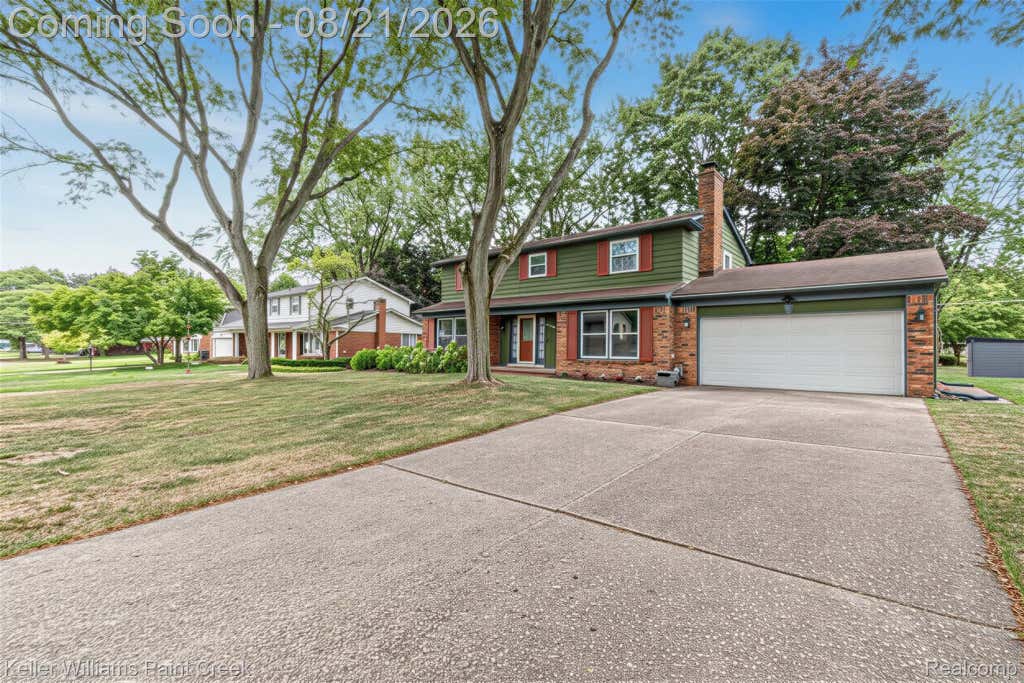
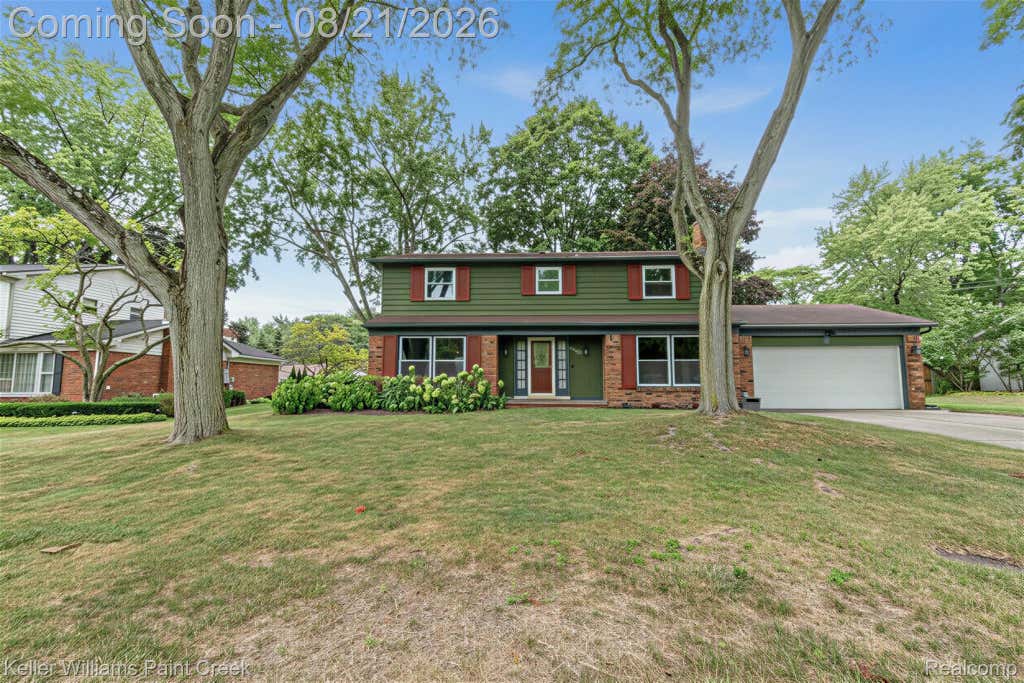
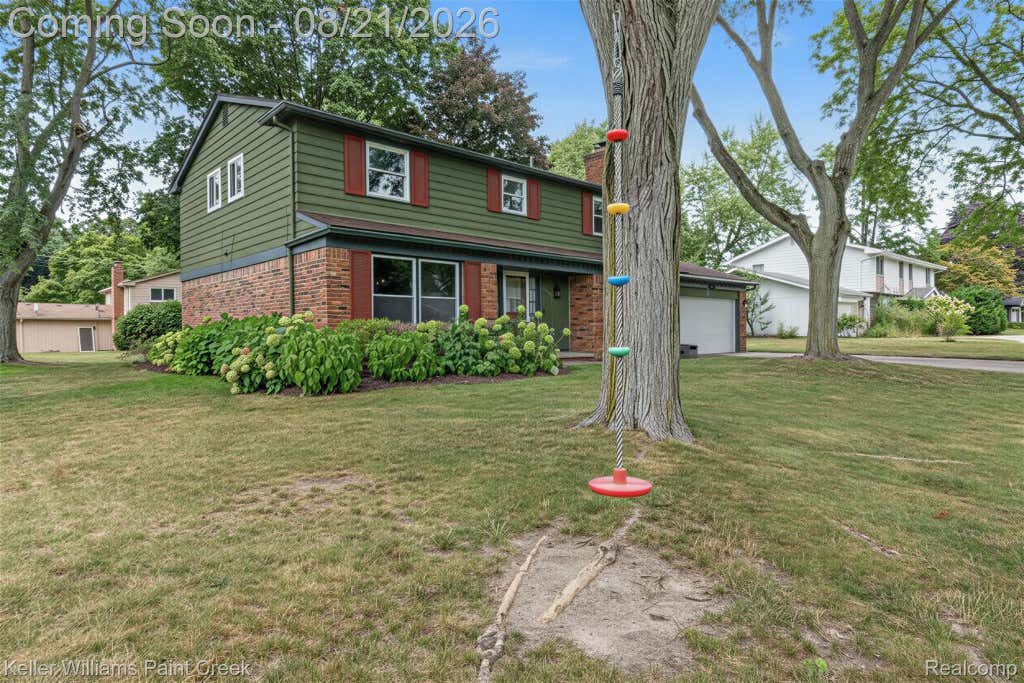
|

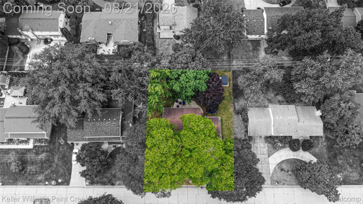
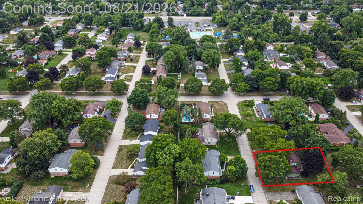
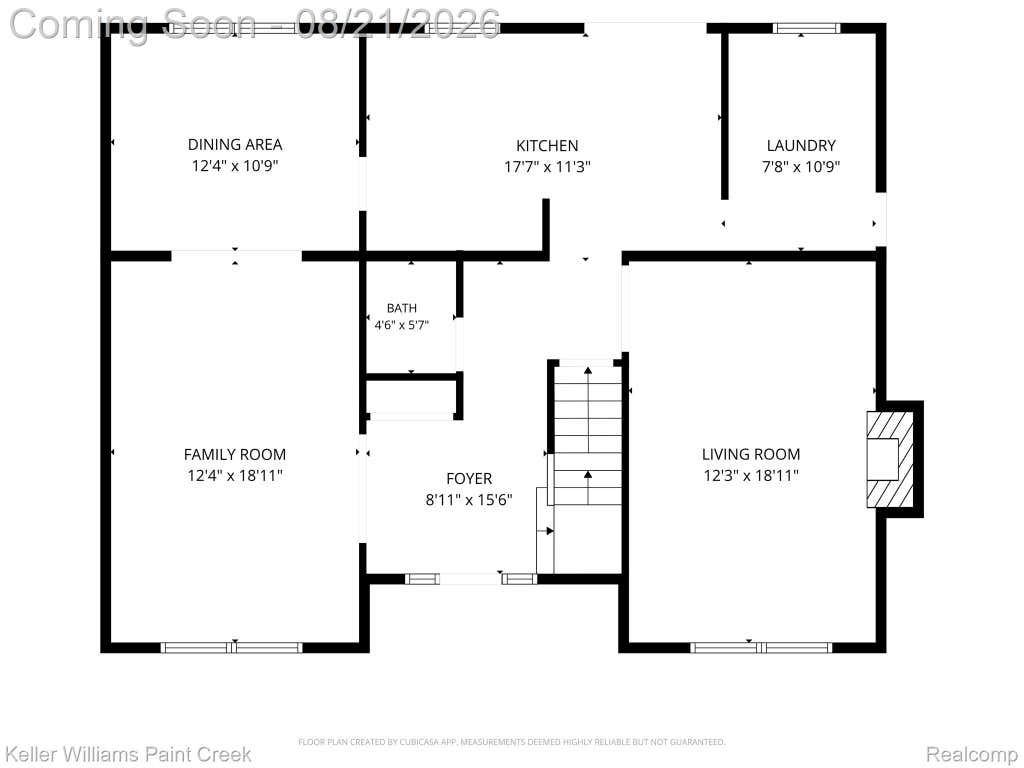
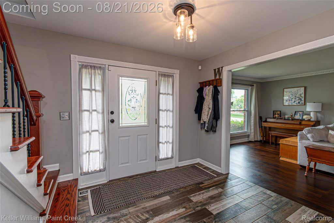
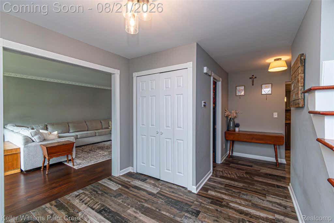
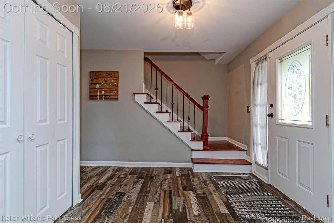
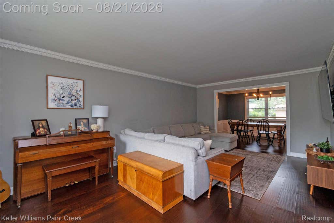
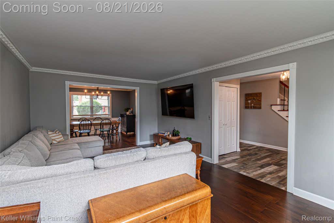
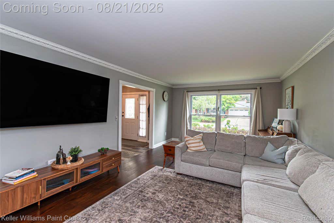
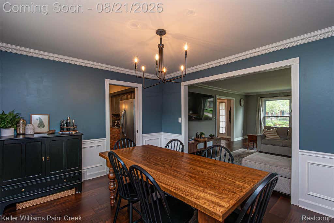
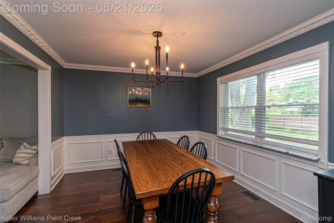
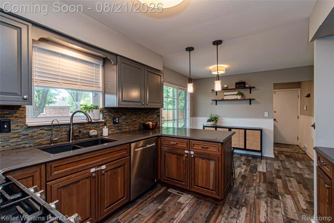
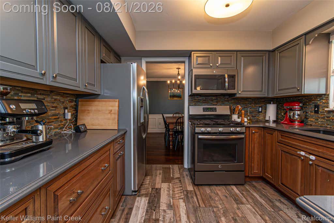
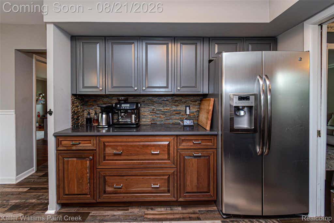
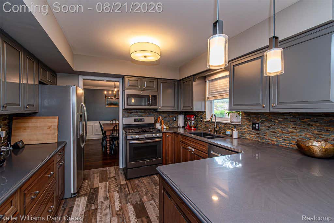
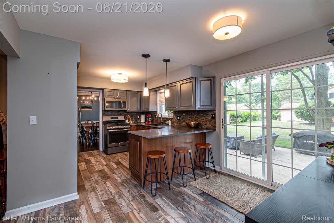
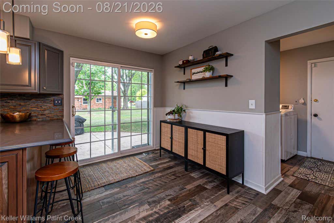
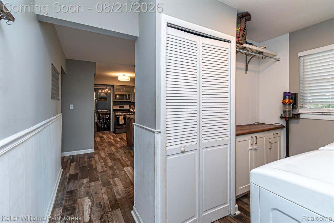
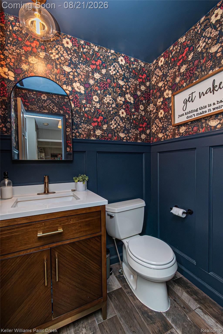
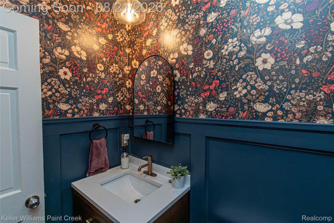
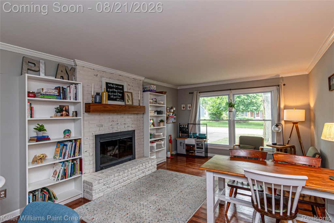
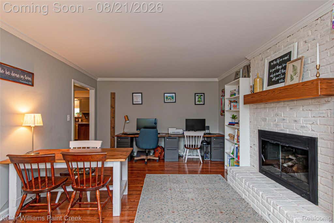
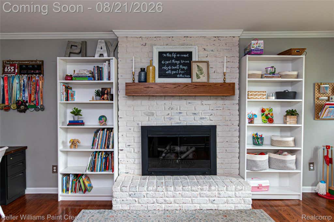
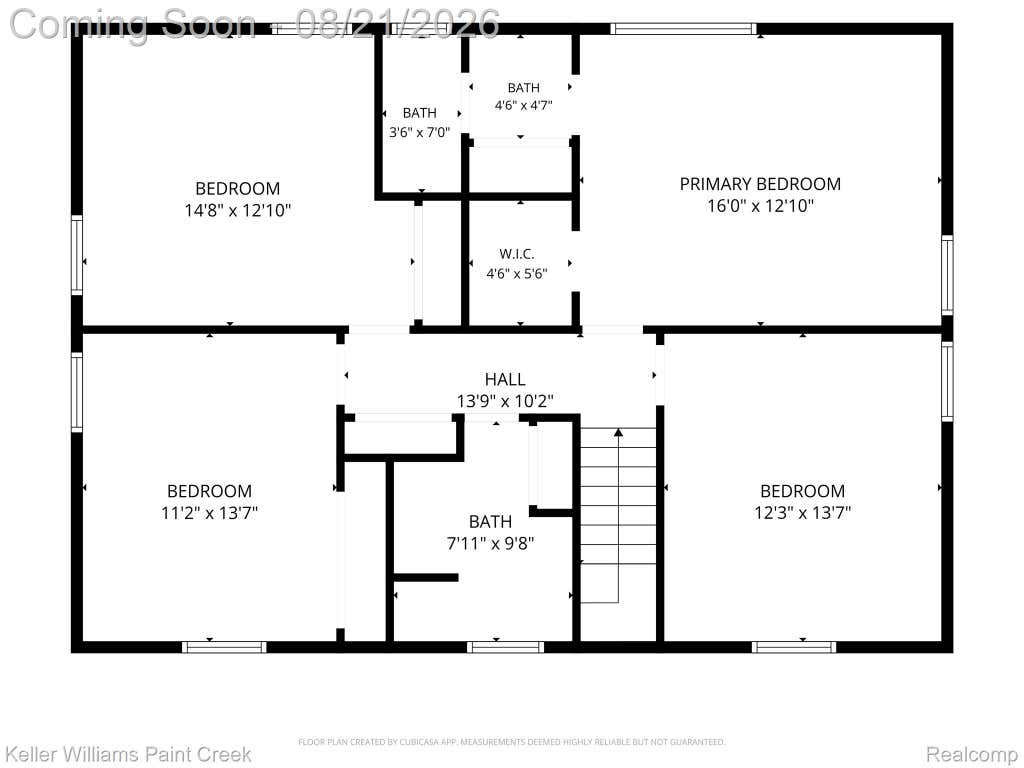
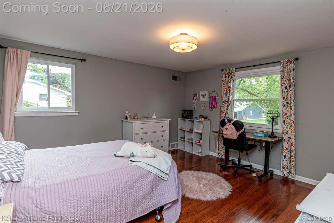
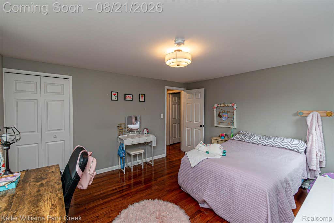
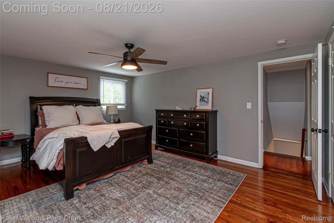
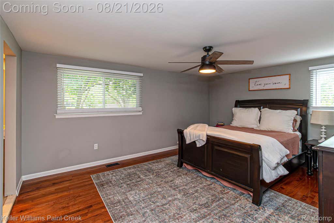
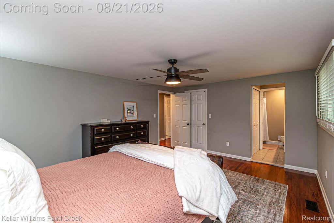
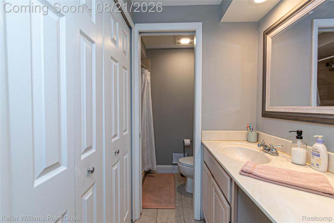
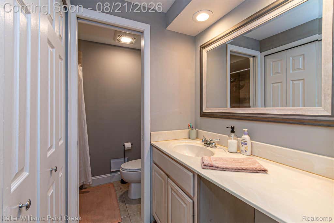
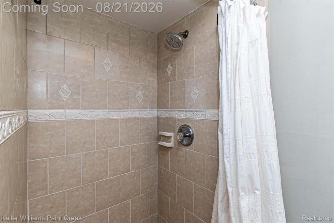
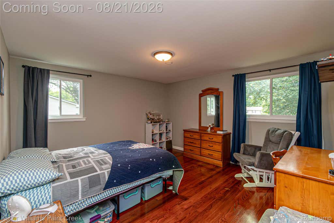
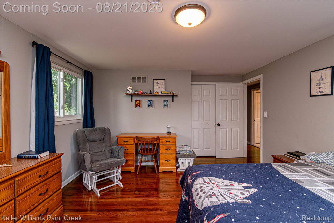
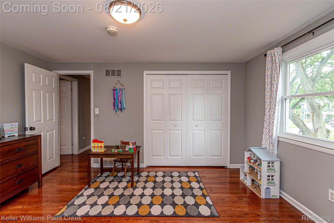
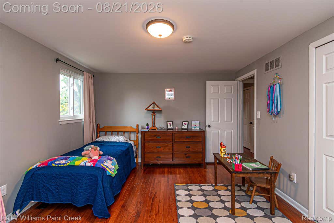
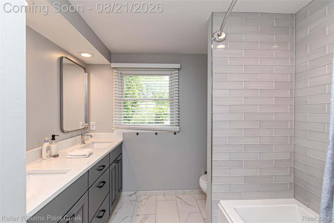
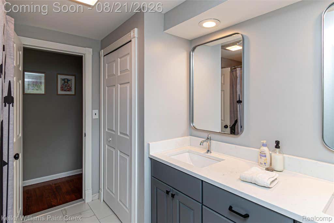
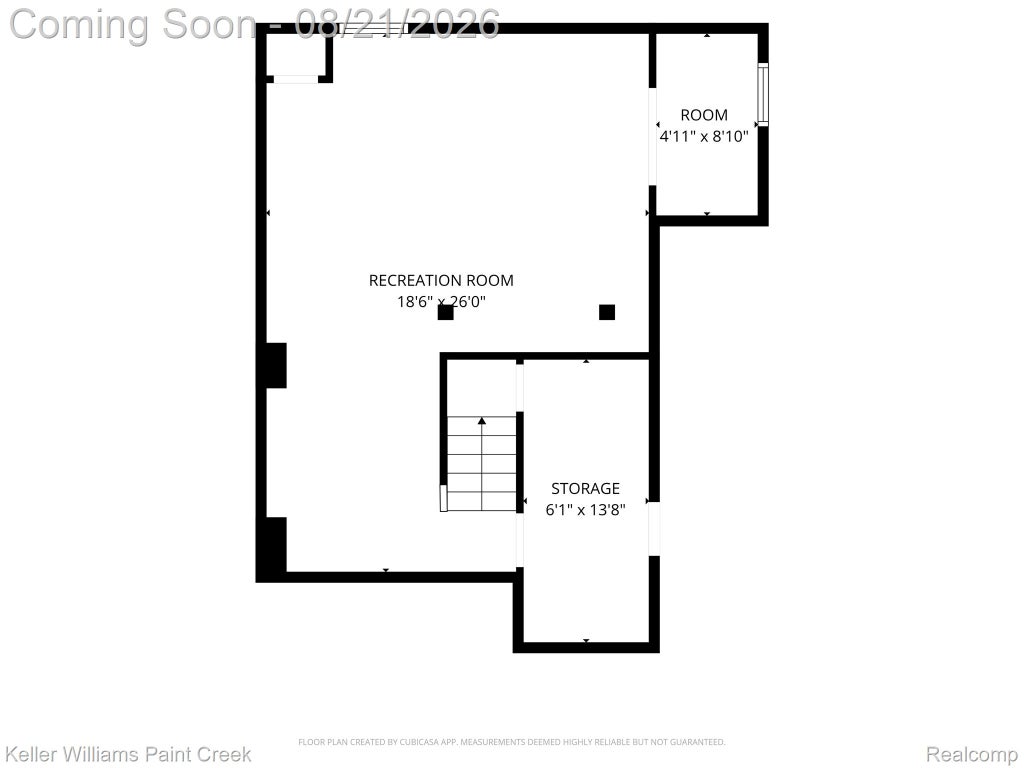
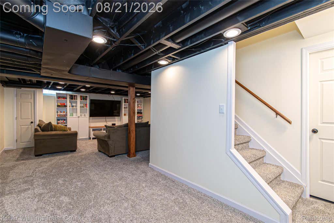
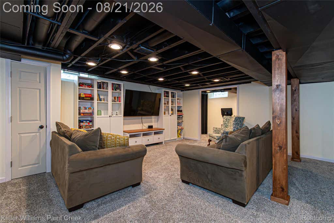
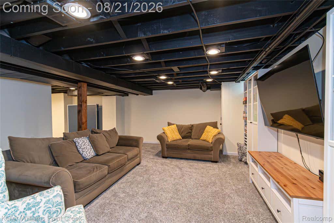
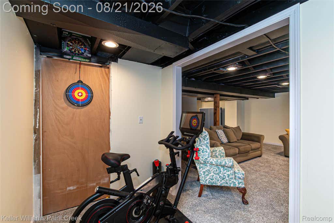
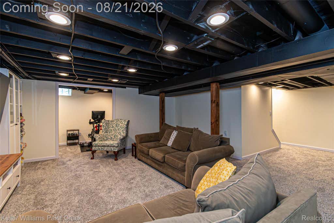
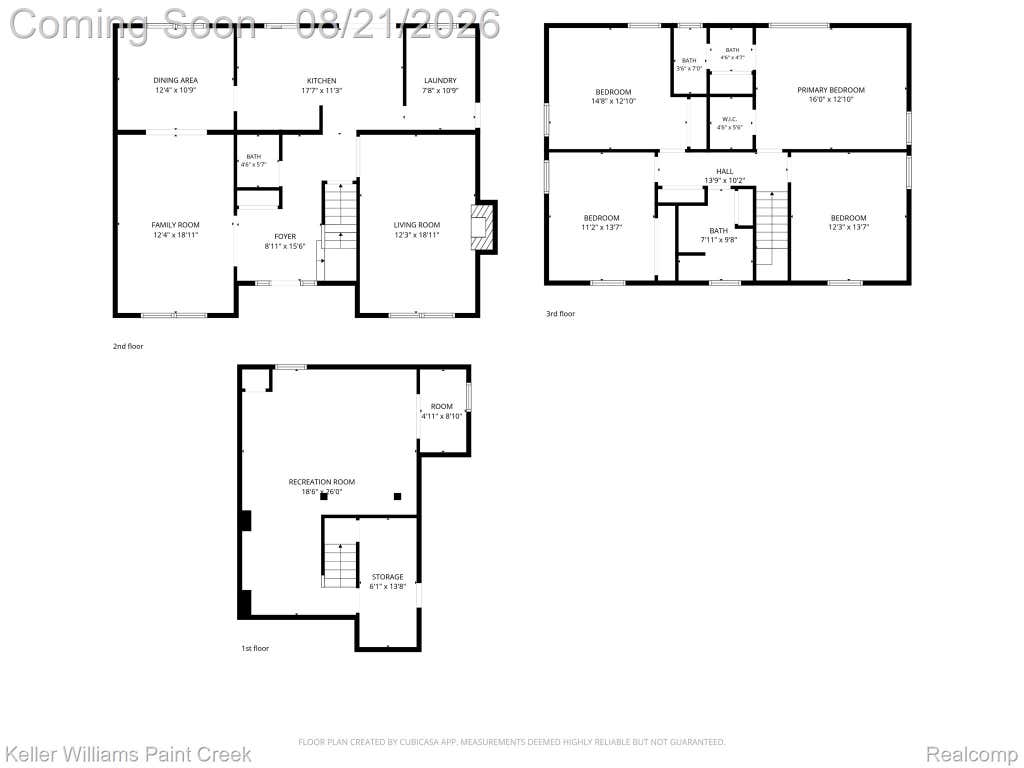
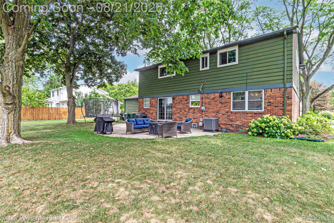
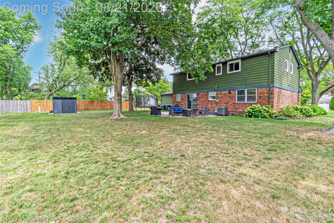
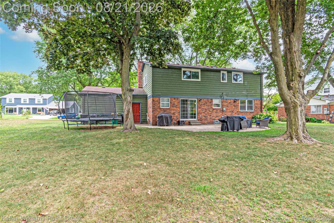
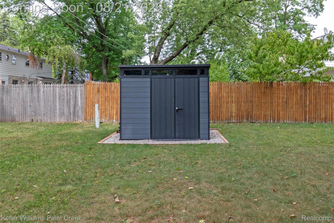
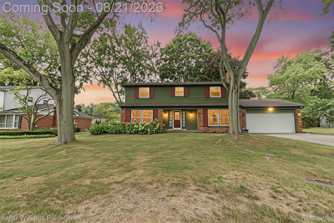
Space, style, and charm"”this one has it all! Step inside this beautifully updated 4-bedroom, 2.5-bath colonial offering nearly 2,400 sq. ft. plus a finished basement and fall in love with the thoughtful updates throughout. The heart of the home is the stunning remodeled kitchen, featuring new cabinetry, quartz countertops, and modern finishes that give the space a fresh, elevated feel. Gorgeous hardwood floors, updated bathrooms, and a beautiful fireplace add warmth and character, while the spacious floor plan gives you plenty of room to entertain, relax, and make memories. Downstairs, the finished basement adds even more usable living space, while outside you'll find a fantastic-sized lot with room to enjoy. Located in a welcoming community within Farmington Schools, this home blends classic colonial charm with all the cute, modern updates buyers are looking for. Plus, enjoy the nearby neighborhood Commons with walking paths, 2 playgrounds, disc golf, gazebo, summer movie nights & weekly food trucks, plus seasonal events! Roof, HVAC, HWT all 2016. Move-in ready, full of personality, and easy to love"”this is one you'll want to see in person!
| TRACT | OAKLANDS | YEAR BUILT | 1966 |
|---|---|---|---|
| COMMUNITY | Area02231FarmingtonHills | GARAGE SPACES | 2.0 |
| COUNTY | Oakland | STATUS | Active |
| PROPERTY TYPE(S) | Single Family |
| ADDITIONAL DETAILS | |
| AIR | Ceiling Fan(s), Central Air |
|---|---|
| AIR CONDITIONING | Yes |
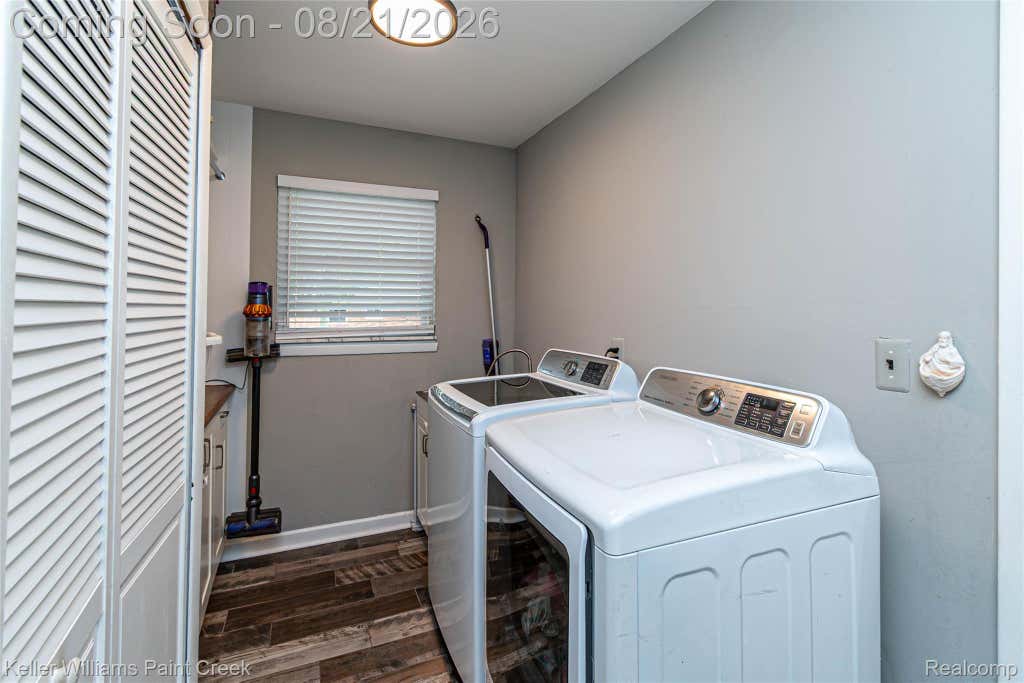
| APPLIANCES | Disposal, Dryer, Free-Standing Gas Range, Free-Standing Refrigerator, Gas Water Heater, Microwave, Washer |
| AREA | Area02231FarmingtonHills |
| BASEMENT | Finished, Yes |
| CONSTRUCTION | Aluminum Siding, Brick, Vinyl Siding |
| FIREPLACE | Yes |
| GARAGE | Yes |
| HEAT | Forced Air, Natural Gas |
| HOA DUES | 305|Annually |
| INTERIOR | Smart Thermostat |
| LOT | 0.28 acre(s) |
| LOT DIMENSIONS | 100X120 |
| PARKING | Attached, Garage Door Opener |
| POOL DESCRIPTION | Community |
| STORIES | 2 |
| STYLE | Colonial |
| SUBDIVISION | OAKLANDS |
| TAXES | 7844 |
| UTILITIES | Sewer Available |
| WATER | Public |
MORTGAGE CALCULATOR
TOTAL MONTHLY PAYMENT
0
P
I
*Estimate only
Listing provided courtesy of: ; Keller Williams Paint Creek
 IDX provided courtesy of Realcomp II Ltd. via Sandora & Fiteny Real Estate and MLS
 Copyright 2026 Realcomp II Ltd. Shareholders
IDX information is provided exclusively for consumers' personal, noncommercial use and may not be used for any purpose other than to identify prospective properties consumers may be interested in purchasing. The accuracy of all information, regardless of source, is not guaranteed or warranted. All information should be independently verified.
The data relating to real estate properties on this website was last updated as recently as 8/20/26 9:14 PM PDT.
This IDX solution is (c) Diverse Solutions 2026.
| SATELLITE VIEW |
| / | |
We respect your online privacy and will never spam you. By submitting this form with your telephone number
you are consenting for Lorrie
Fiteny to contact you even if your name is on a Federal or State
"Do not call List".