
120 Weston Street, Imlay City, MI 48444 (MLS # 20261063589)
 Twitter
 Facebook
 Email
Email


|

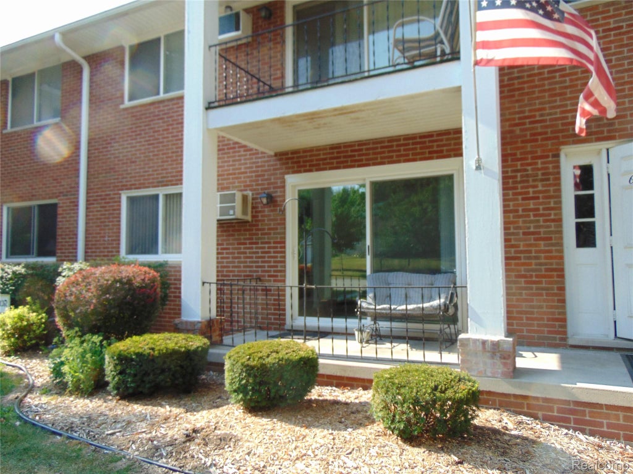
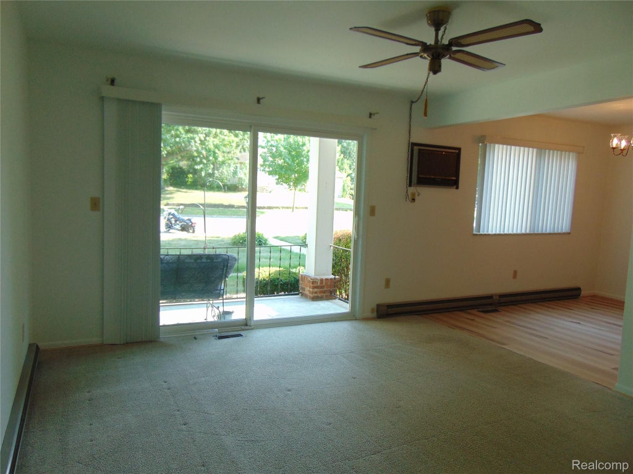
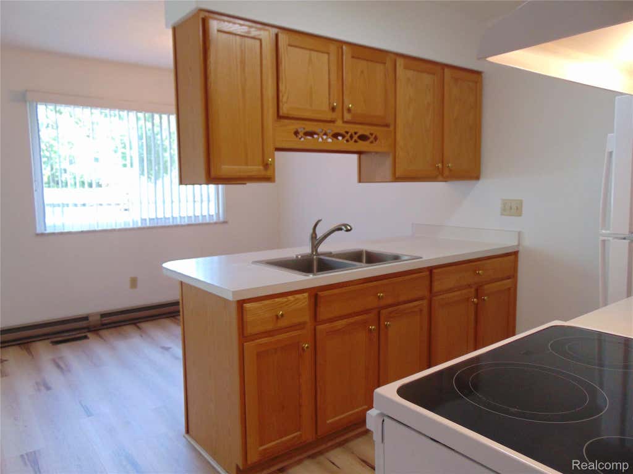
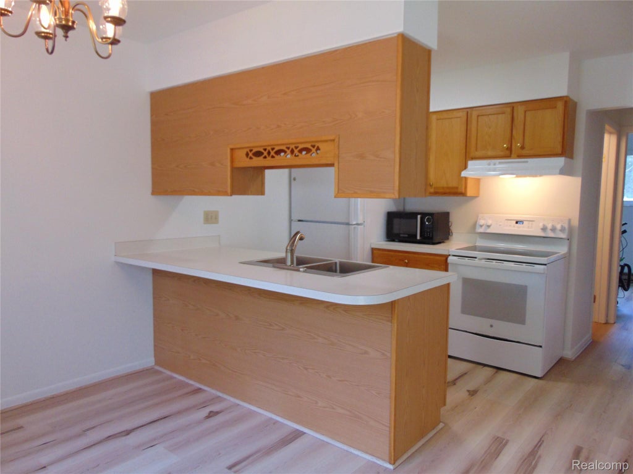
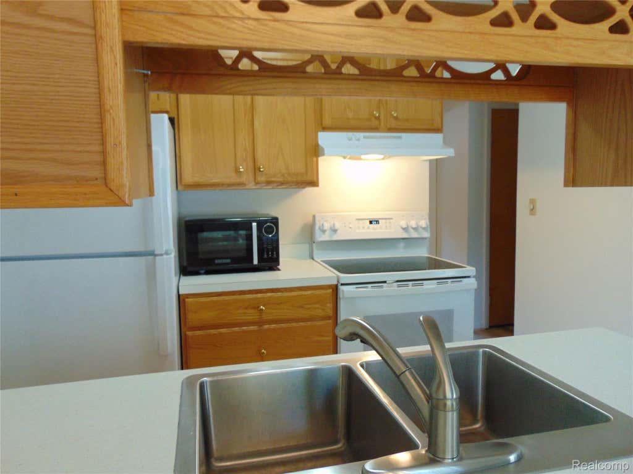
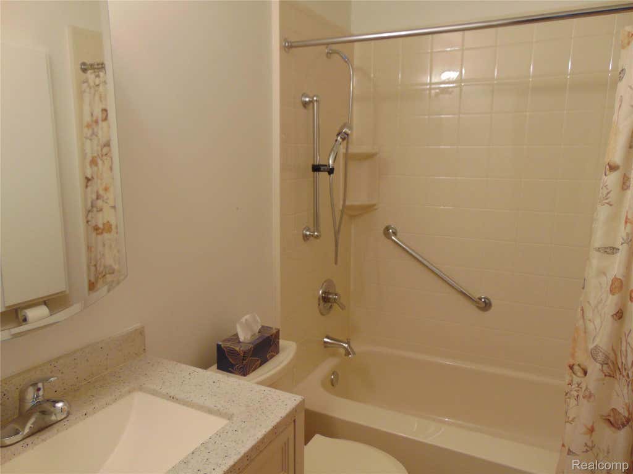
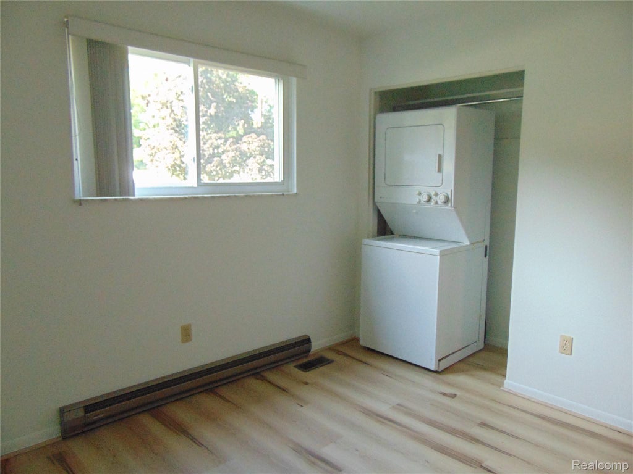
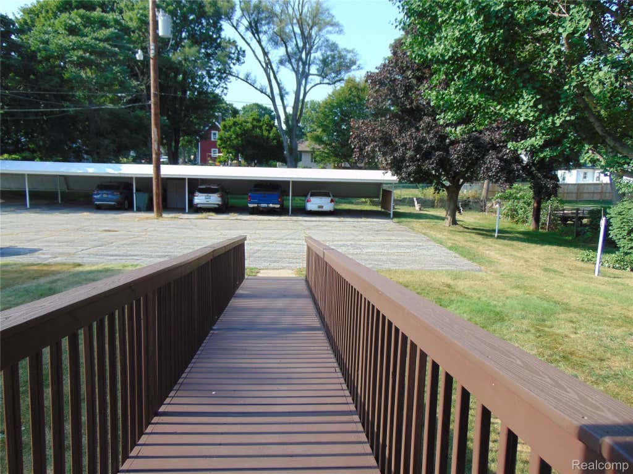
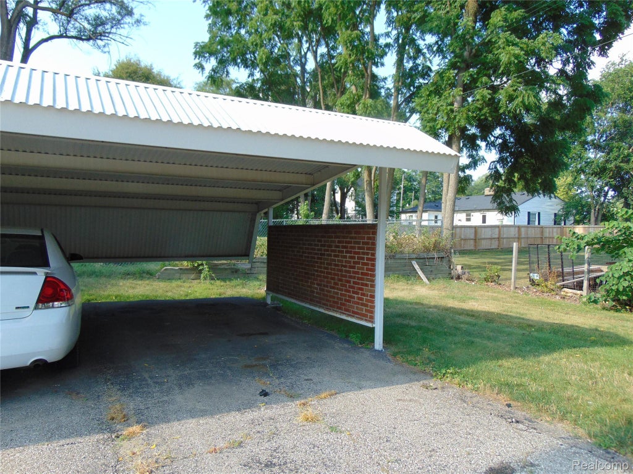
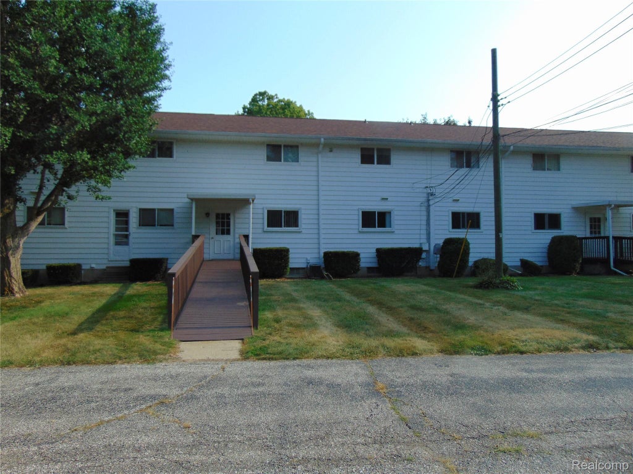
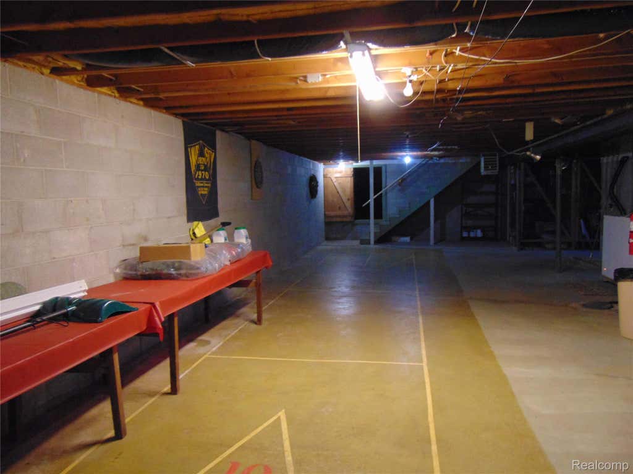
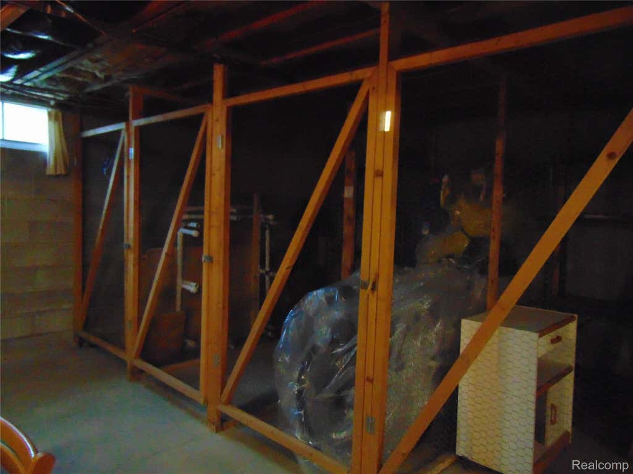
Ground-level ranch unit in an excellent location near downtown Imlay City. Designed for convenient, low-maintenance living, this home offers a welcoming layout and several thoughtful features. All freshly painted in Neutral colors and an updated bathroom, hard plank flooring, newer kitchen sink, range. The unit includes a private washer and dryer, central air, updated windows, beautiful kitchen cabinetry, and carpeted living room. Enjoy your morning coffee on the front porch or take in the view through the door wall. A sturdy rear ramp provides added accessibility and convenience. Additional features include individual basement storage and a designated carport/parking space. The monthly association fee covers water, sewer, snow removal, lawn care, and exterior maintenance, roof replaced in 2019 helping make everyday living simple and worry-free. Located just a few blocks from Imlay City's cute, walkable downtown, you'll have convenient access to local shops, restaurants, and community amenities. Come see why this charming condo could be the perfect place to enjoy comfortable, low-maintenance living! 55+ community at least one owner must be 55 years of age or older.
| TRACT | CITY OF IMLAY CITY RI THE IMLAY MANOR A CONDO | YEAR BUILT | 1969 |
|---|---|---|---|
| COMMUNITY | Area09152ImlayCity | COUNTY | Lapeer |
| STATUS | Active | PROPERTY TYPE(S) | Condo/Townhouse/Co-Op |
| ADDITIONAL DETAILS | |
| AIR | Ceiling Fan(s), Central Air |
|---|---|
| AIR CONDITIONING | Yes |
| APPLIANCES | Electric Water Heater, Free-Standing Electric Range, Free-Standing Refrigerator, Microwave, Washer/Dryer Stacked |
| AREA | Area09152ImlayCity |
| BASEMENT | Unfinished, Yes |
| CONSTRUCTION | Brick |
| GARAGE | Yes |
| HEAT | Baseboard, Electric |
| HOA DUES | 150|Monthly |
| PARKING | Detached, No Garage, Carport |
| SEWER | Public Sewer |
| STORIES | 1 |
| STYLE | Ranch |
| SUBDIVISION | CITY OF IMLAY CITY RI THE IMLAY MANOR A CONDO |
| TAXES | 1335 |
| WATER | Public |
MORTGAGE CALCULATOR
TOTAL MONTHLY PAYMENT
0
P
I
*Estimate only
Listing provided courtesy of: ; Sandora & Fiteny Real Estate
 IDX provided courtesy of Realcomp II Ltd. via Sandora & Fiteny Real Estate and MLS
 Copyright 2026 Realcomp II Ltd. Shareholders
IDX information is provided exclusively for consumers' personal, noncommercial use and may not be used for any purpose other than to identify prospective properties consumers may be interested in purchasing. The accuracy of all information, regardless of source, is not guaranteed or warranted. All information should be independently verified.
The data relating to real estate properties on this website was last updated as recently as 8/20/26 7:58 PM PDT.
This IDX solution is (c) Diverse Solutions 2026.
| SATELLITE VIEW |
| / | |
We respect your online privacy and will never spam you. By submitting this form with your telephone number
you are consenting for Lorrie
Fiteny to contact you even if your name is on a Federal or State
"Do not call List".