
3452 E Highland Road, Oceola Township, MI 48843 (MLS # 20261039636)
 Twitter
 Facebook
 Email
Email
|

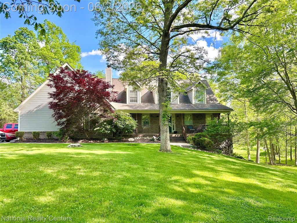
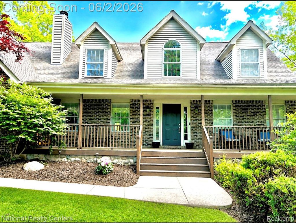
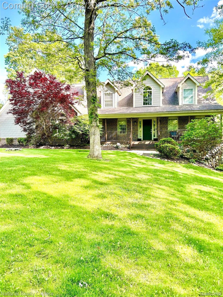
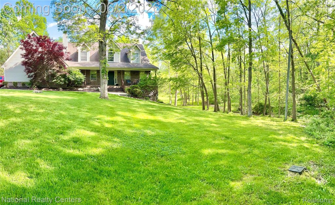
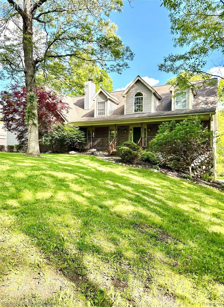
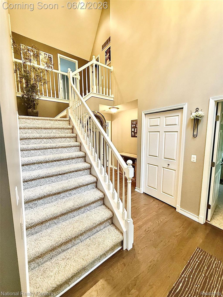
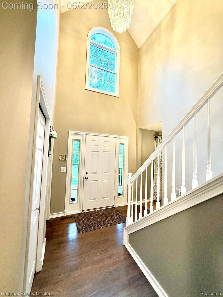
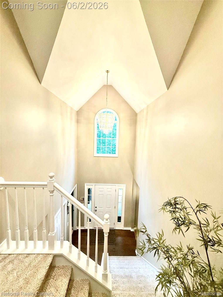
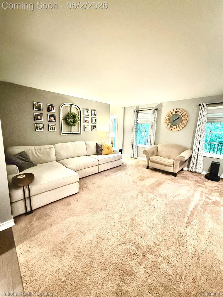
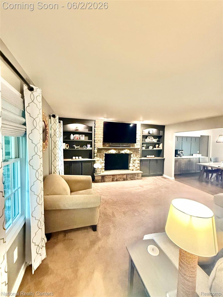
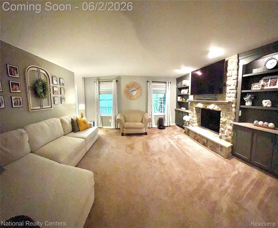
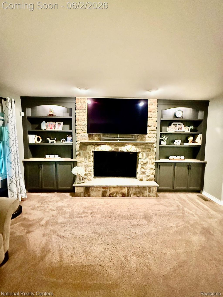
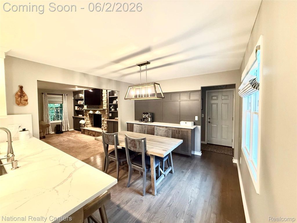
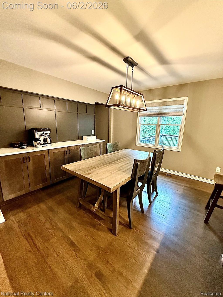
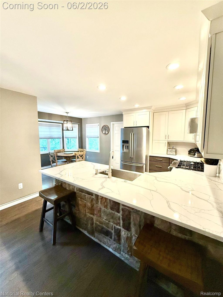
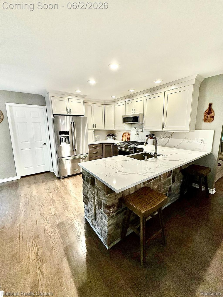
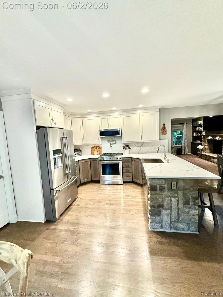
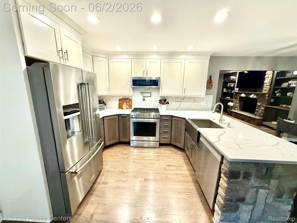
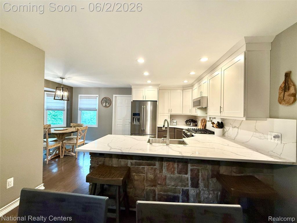
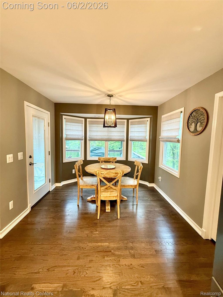
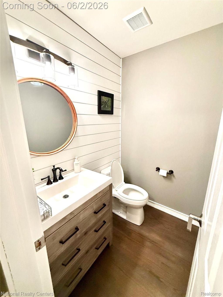
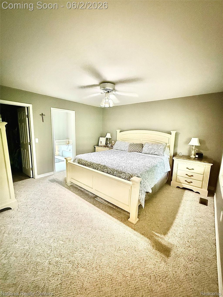
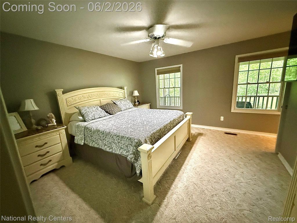
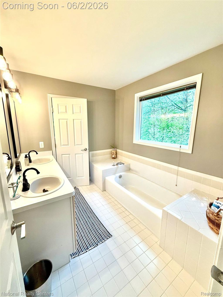
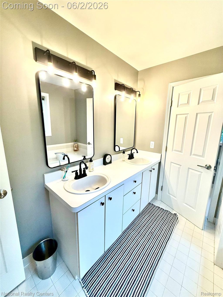
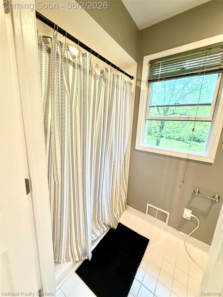
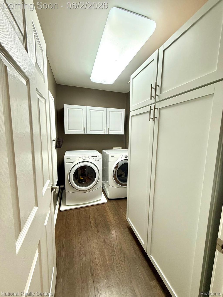
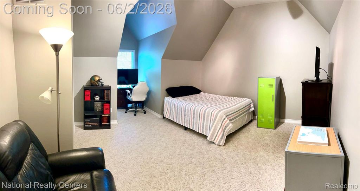
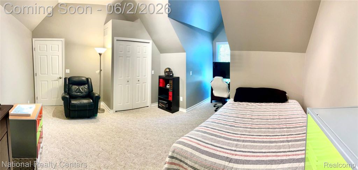
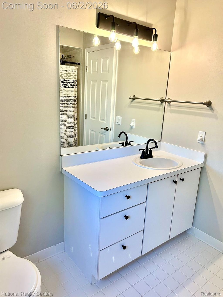
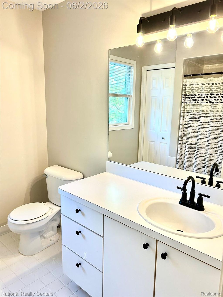
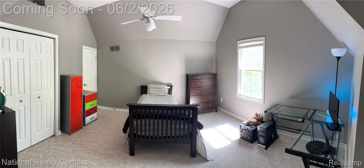
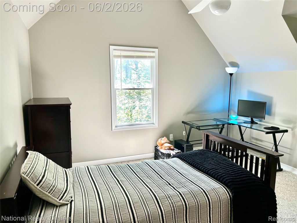
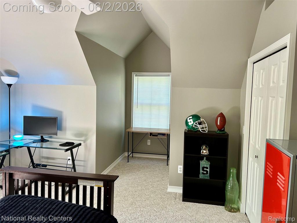
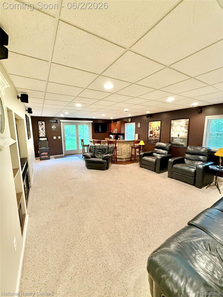
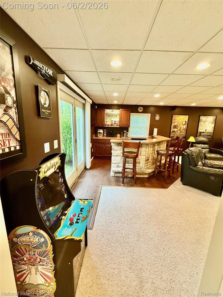
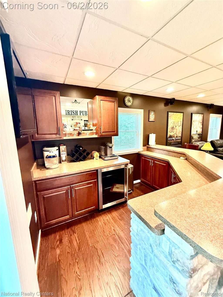
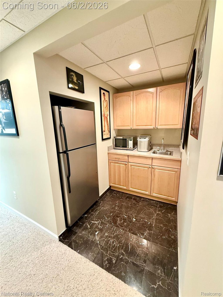
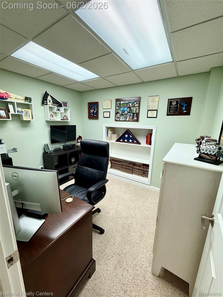
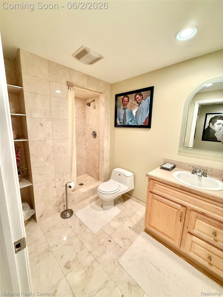
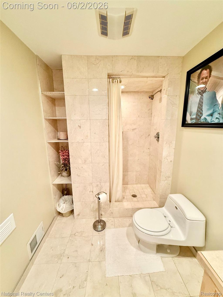
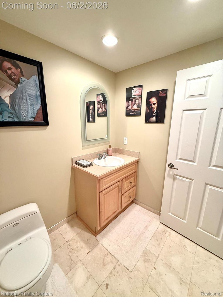
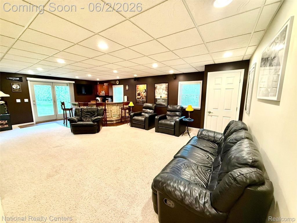
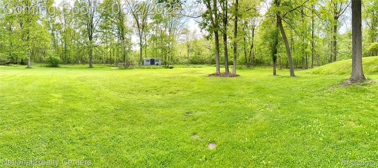
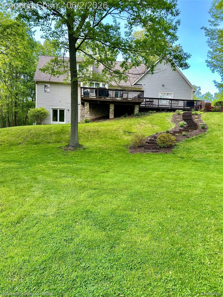
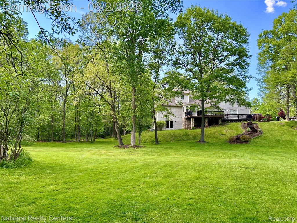
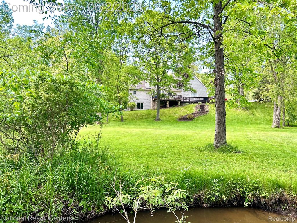
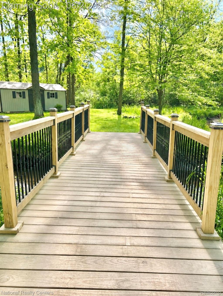
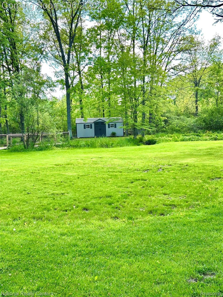
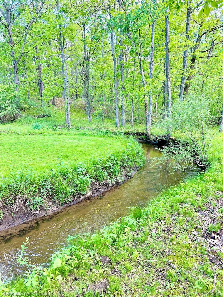
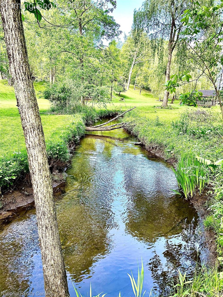
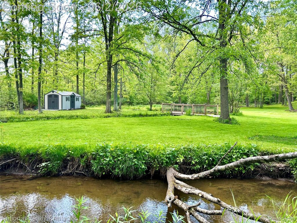
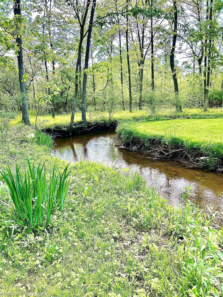
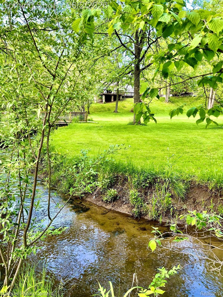
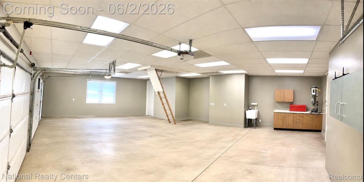
Welcome to a beautifully updated Cape Cod that offers the perfect blend of privacy, comfort, and natural beauty. On 2 private wooded acres with a creek winding through the property, surrounded by mature trees and abundant wildlife. This exceptional property feels like a private retreat while remaining conveniently located near everyday amenities. A charming covered front porch welcomes you into a two-story foyer filled with natural light. Rich hardwood flooring, tasteful updates, and inviting living spaces create a warm yet sophisticated atmosphere throughout. The beautifully remodeled kitchen features custom cabinetry, quartz countertops, stainless steel appliances, stone accents, recessed lighting, and a spacious peninsula perfect for gathering and entertaining. The adjoining dining area opens directly to the deck, offering stunning views of the wooded backyard and creek beyond. The spacious living room showcases a charming stone wood-burning fireplace flanked by custom built-ins, creating a warm and inviting space to relax. The finished walkout lower level is an entertainer's dream, complete with a large recreation area, custom wet bar, kitchenette, dedicated home office, full bathroom, and direct access to the backyard. Step outside and discover what truly makes this property special. An expansive deck overlooks rolling lawns, mature woods, and the tranquil creek. A charming bridge crossing adds character and provides access to additional recreational space throughout the property. Enjoy peaceful mornings, breathtaking sunsets, and year-round wildlife right from your own backyard. The heated 3-car garage offers exceptional functionality with built-in cabinetry, utility sink, overhead storage loft, generator power inlet box, and two 220-volt outlets. Rarely does a property combine this level of privacy, natural beauty, and updated living space. A truly special opportunity to own your own private retreat while enjoying all the conveniences of modern living
| YEAR BUILT | 1998 | COMMUNITY | Area01071OceolaTwp |
|---|---|---|---|
| GARAGE SPACES | 3.0 | COUNTY | Livingston |
| STATUS | Active | PROPERTY TYPE(S) | Single Family |
| ADDITIONAL DETAILS | |
| AIR | None |
|---|---|
| AREA | Area01071OceolaTwp |
| BASEMENT | Finished, Walk-Out Access, Yes |
| CONSTRUCTION | Brick, Vinyl Siding |
| FIREPLACE | Yes |
| GARAGE | Yes |
| HEAT | Forced Air, Natural Gas |
| LOT | 2.41 acre(s) |
| LOT DIMENSIONS | 266 x 202 x 227 x 204 x 128 x 180 |
| PARKING | Attached, Heated Garage |
| POOL DESCRIPTION | None |
| SEWER | Septic Tank |
| STYLE | Cape Cod |
| TAXES | 3172 |
| WATER | Private, Well |
| WATERFRONT DESCRIPTION | Creek |
MORTGAGE CALCULATOR
TOTAL MONTHLY PAYMENT
0
P
I
*Estimate only
Listing provided courtesy of: ; National Realty Centers, Inc
 IDX provided courtesy of Realcomp II Ltd. via Sandora & Fiteny Real Estate and MLS
 Copyright 2026 Realcomp II Ltd. Shareholders
IDX information is provided exclusively for consumers' personal, noncommercial use and may not be used for any purpose other than to identify prospective properties consumers may be interested in purchasing. The accuracy of all information, regardless of source, is not guaranteed or warranted. All information should be independently verified.
The data relating to real estate properties on this website was last updated as recently as 5/30/26 2:53 PM PDT.
This IDX solution is (c) Diverse Solutions 2026.
| SATELLITE VIEW |
| / | |
We respect your online privacy and will never spam you. By submitting this form with your telephone number
you are consenting for Lorrie
Fiteny to contact you even if your name is on a Federal or State
"Do not call List".