
1885 Holland Avenue, Birmingham City, MI 48009 (MLS # 20261039598)
 Twitter
 Facebook
 Email
Email






|

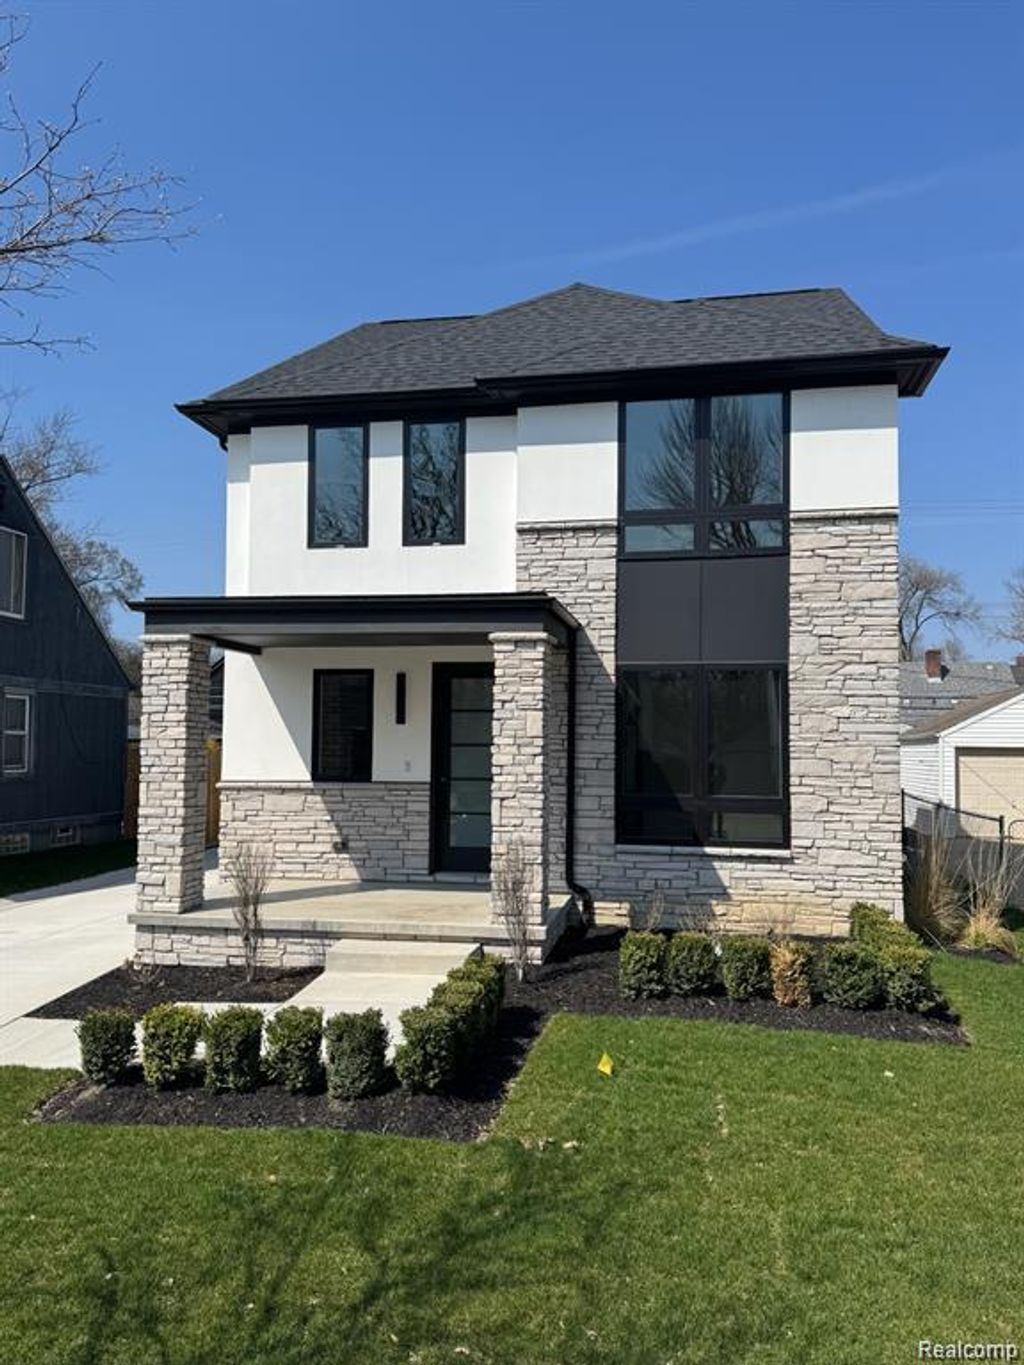
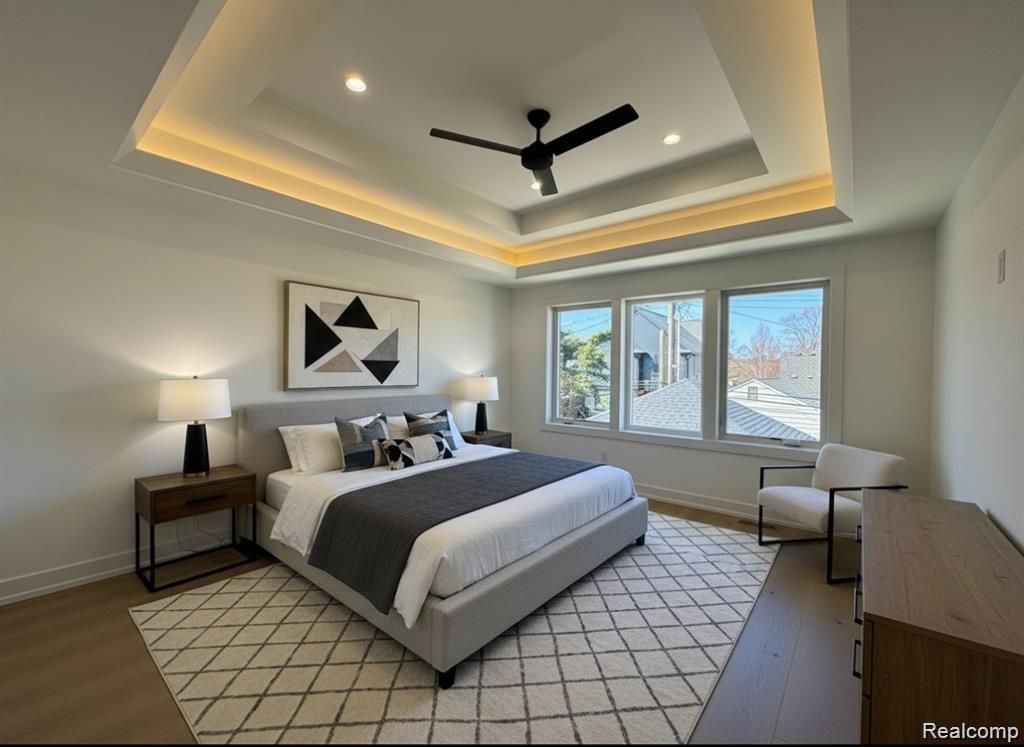
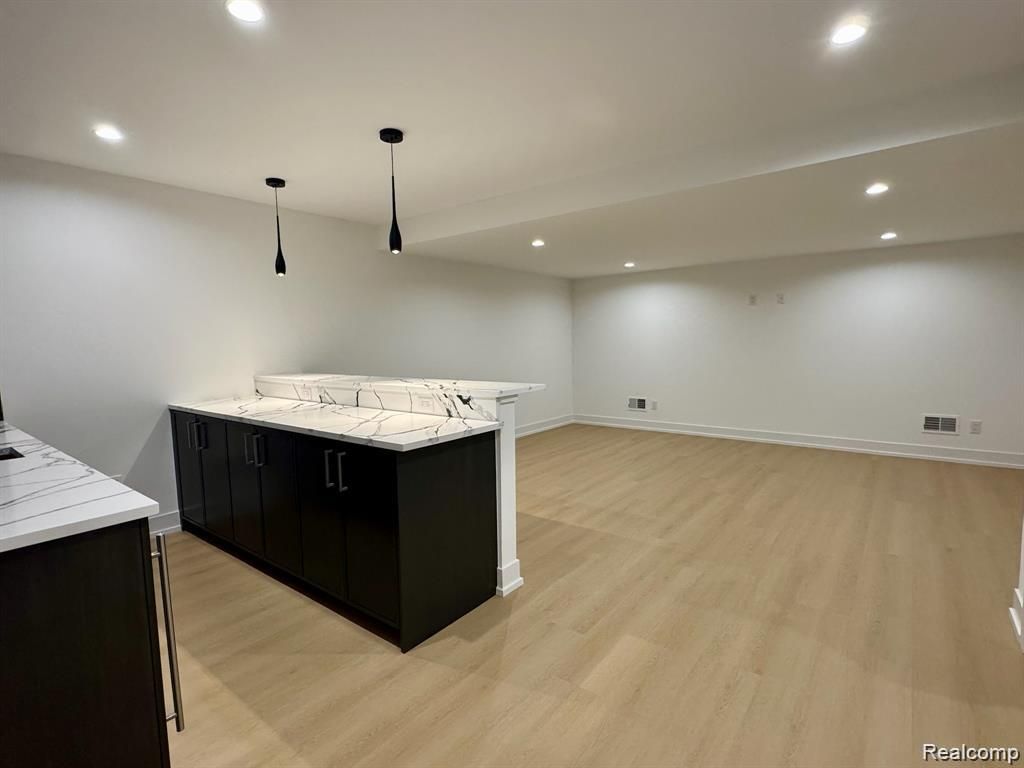
Just completed, this stunning new construction in Birmingham's sought-after Rail District offers striking architectural design and approximately 2,576 square feet of curated living space across three levels. Bathed in natural light, the open-concept interior showcases exceptional craftsmanship highlighted by wide-plank engineered wood flooring, quartz counters, and premium, oversized Andersen windows. The showstopping main level features nine-foot ceilings and dramatic eight-foot doors, anchored by a designer chef's kitchen with a waterfall island, full-height quartz backsplash, custom soft-close cabinetry, and a Bosch stainless steel appliance suite. This level also includes a dedicated private office, a stylish powder room, and a practical mudroom for everyday convenience. The second level serves as a private retreat, featuring a luxurious primary suite with an LED backlit ceiling, spacious custom closet, and a spa-inspired bath complete with a soaking tub and walk-in shower. Two additional spacious bedrooms, a full bathroom, and a dedicated laundry room complete this floor. Moving upward, the versatile third-level loft includes its own full bath and custom walk-in closet, making it an ideal fourth bedroom or bonus retreat. The 820 SF finished lower level adds even more value with a full wet bar, entertainment space, full bathroom, and a potential fifth bedroom (with an egress window). Supported by high-efficiency mechanicals and a comprehensive smart home security package, this home is as intelligent as it is beautiful. Outside, the property features a 13' wide driveway providing easy access to a two-car detached garage (20' x 20'), prepped exterior for EV car charging station, with a completed patio and landscaping offering a truly turn-key opportunity just moments from the energy of downtown Birmingham.
| TRACT | BIRMINGHAM GARDENS | YEAR BUILT | 2026 |
|---|---|---|---|
| COMMUNITY | Area02192Birmingham | GARAGE SPACES | 2.0 |
| COUNTY | Oakland | STATUS | Active |
| PROPERTY TYPE(S) | Single Family |
| ADDITIONAL DETAILS | |
| AIR | Central Air |
|---|---|
| AIR CONDITIONING | Yes |
| APPLIANCES | Bar Fridge, Dishwasher, Disposal, Free-Standing Gas Range, Free-Standing Refrigerator, Gas Water Heater, Microwave, Range Hood, Stainless Steel Appliance(s), Vented Exhaust Fan |
| AREA | Area02192Birmingham |
| BASEMENT | Finished, Sump Pump, Yes |
| CONSTRUCTION | Other, Stone, Stucco |
| FIREPLACE | Yes |
| GARAGE | Yes |
| HEAT | Exhaust Fan, Forced Air, Natural Gas, Zoned |
| INTERIOR | Smart Thermostat, Wet Bar |
| LOT | 5227 sq ft |
| LOT DIMENSIONS | 45X114.1 |
| PARKING | Electric Vehicle Charging Station(s), Detached, Direct Access, Garage Door Opener |
| POOL DESCRIPTION | None |
| SEWER | Public Sewer |
| STYLE | Contemporary |
| SUBDIVISION | BIRMINGHAM GARDENS |
| TAXES | 11995.1 |
| UTILITIES | Underground Utilities |
| WATER | Public |
MORTGAGE CALCULATOR
TOTAL MONTHLY PAYMENT
0
P
I
*Estimate only
Listing provided courtesy of: ; AMB Real Estate LLC
 IDX provided courtesy of Realcomp II Ltd. via Sandora & Fiteny Real Estate and MLS
 Copyright 2026 Realcomp II Ltd. Shareholders
IDX information is provided exclusively for consumers' personal, noncommercial use and may not be used for any purpose other than to identify prospective properties consumers may be interested in purchasing. The accuracy of all information, regardless of source, is not guaranteed or warranted. All information should be independently verified.
The data relating to real estate properties on this website was last updated as recently as 5/30/26 11:17 PM PDT.
This IDX solution is (c) Diverse Solutions 2026.
| SATELLITE VIEW |
| / | |
We respect your online privacy and will never spam you. By submitting this form with your telephone number
you are consenting for Lorrie
Fiteny to contact you even if your name is on a Federal or State
"Do not call List".