
5634 Chicago Road, Warren City, MI 48092 (MLS # 20261039537)
 Twitter
 Facebook
 Email
Email
|

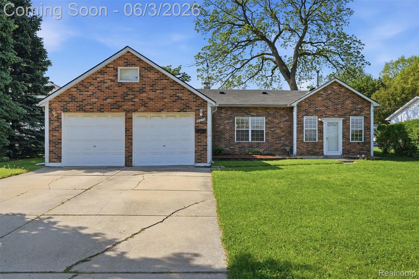
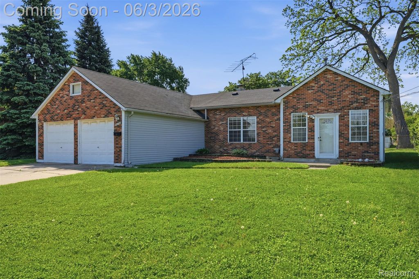
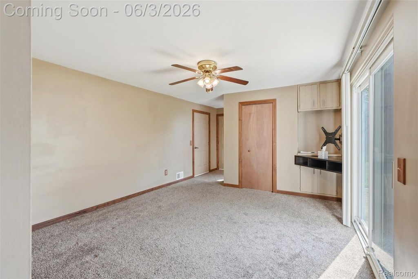
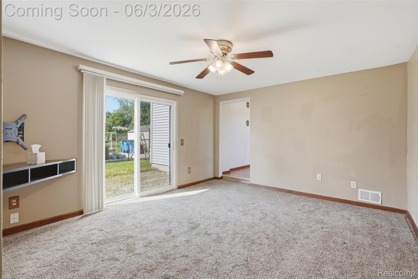
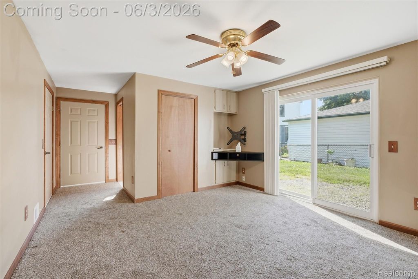
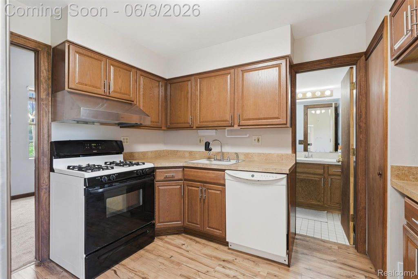
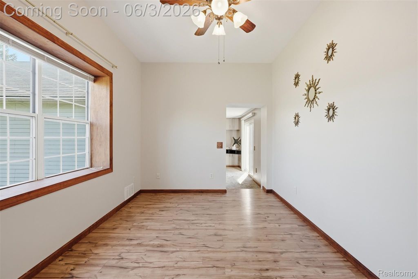
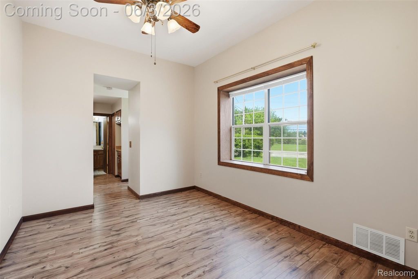
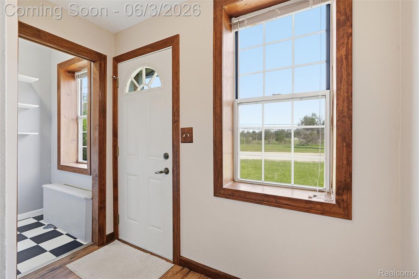
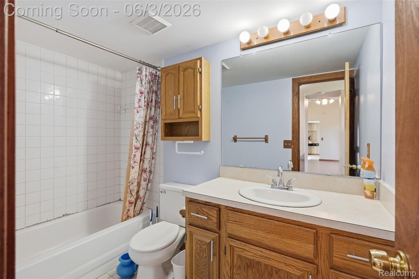
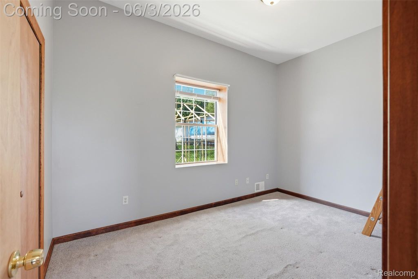
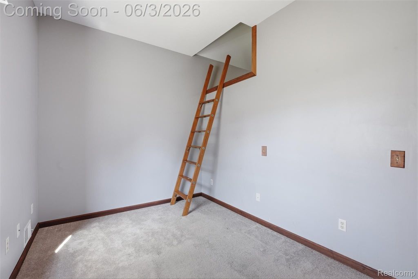
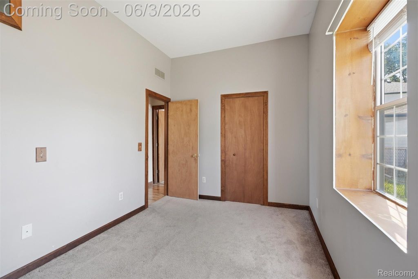
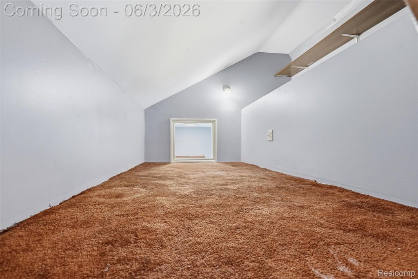
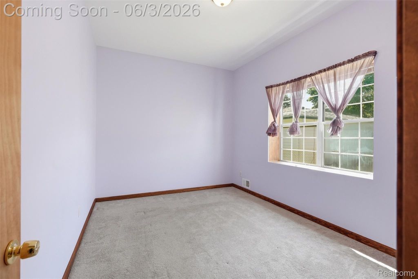
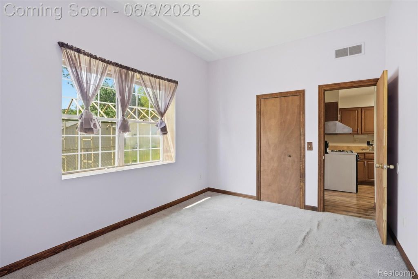
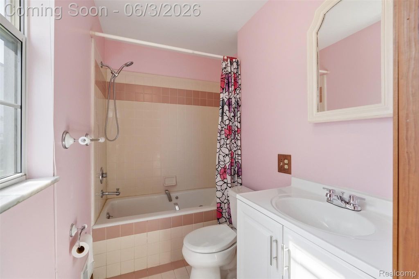
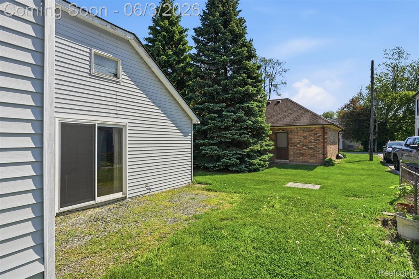
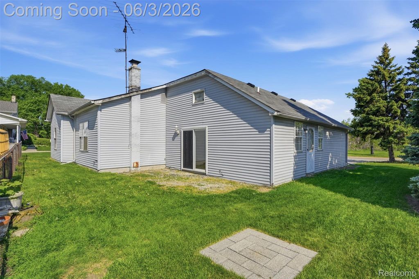
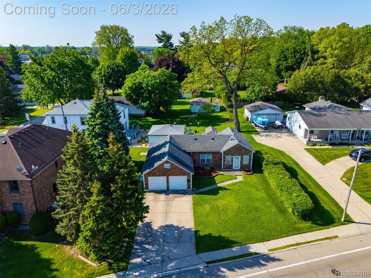
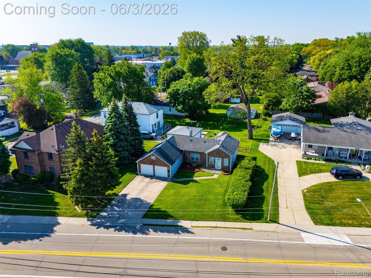
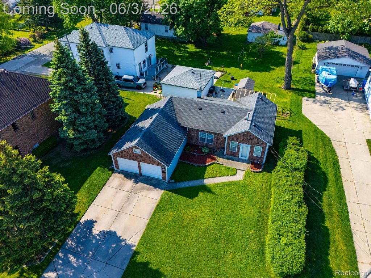
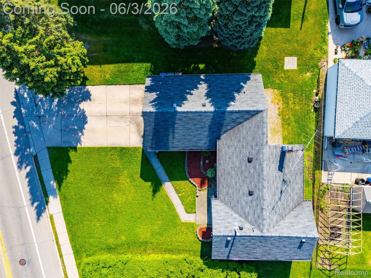
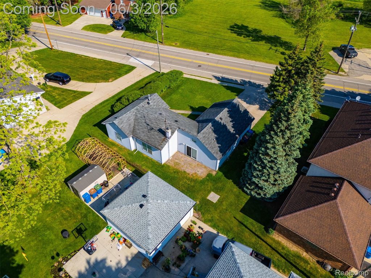
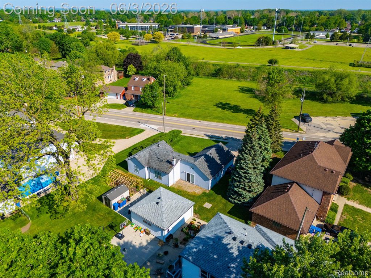
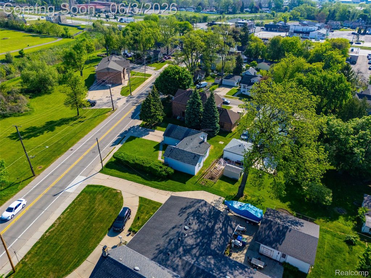
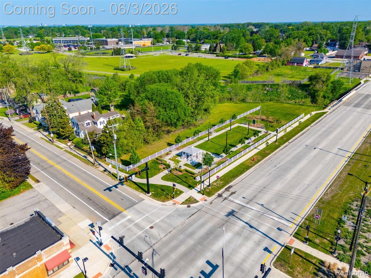
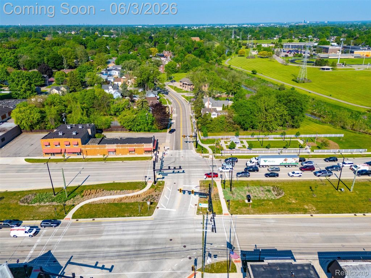
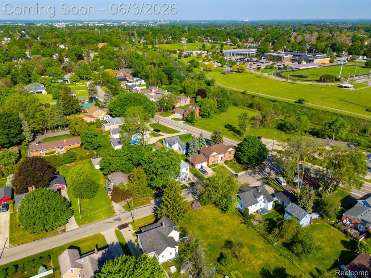
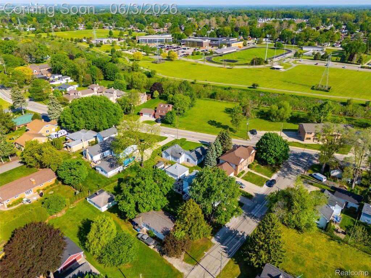
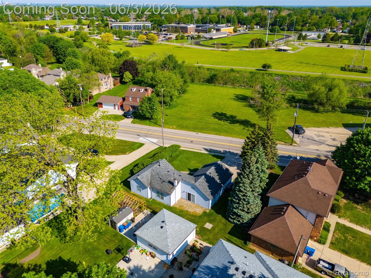
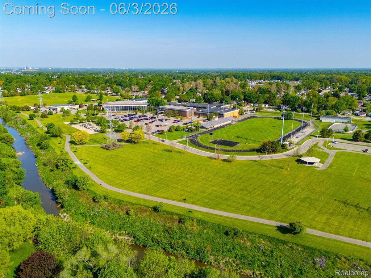
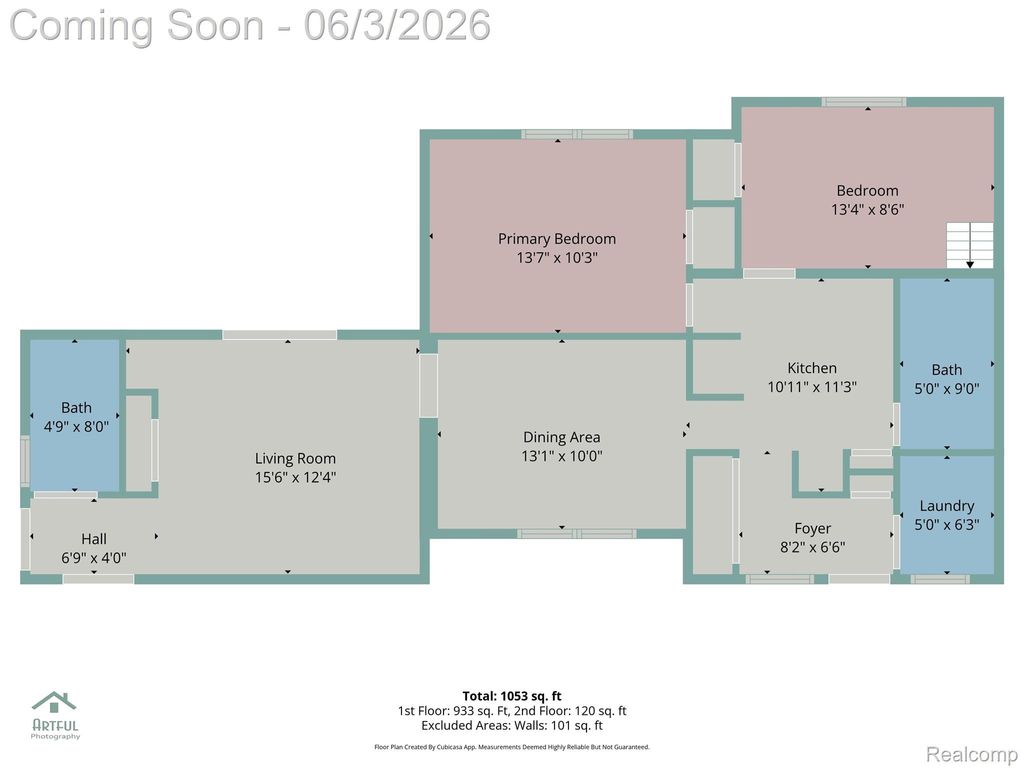
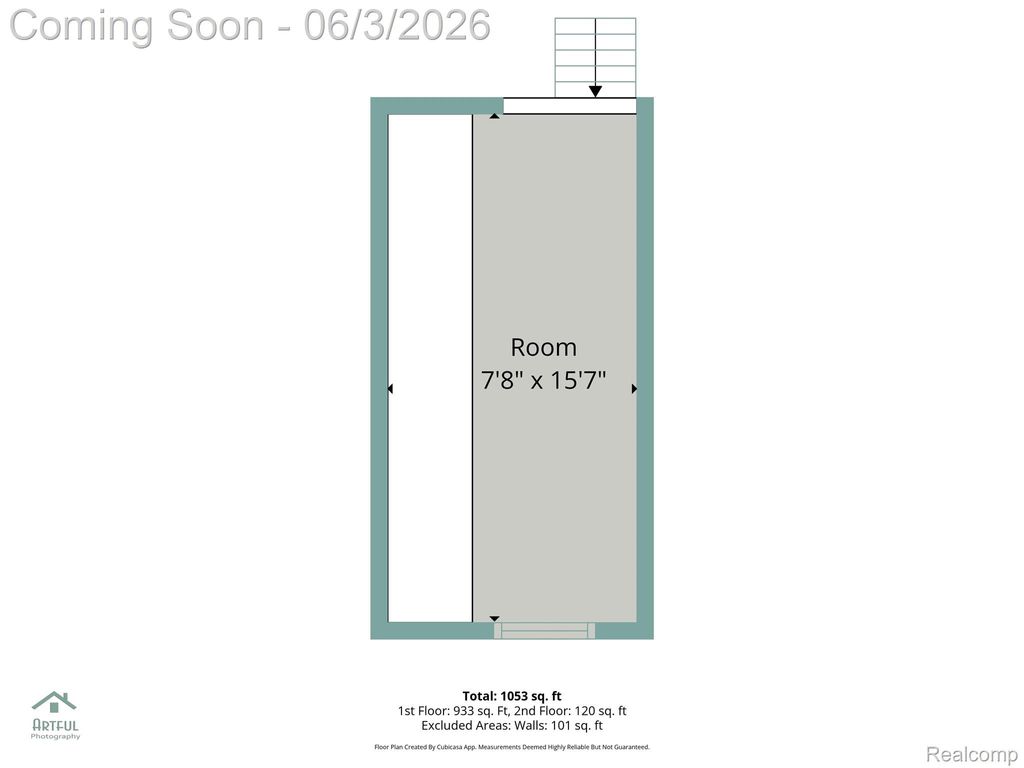
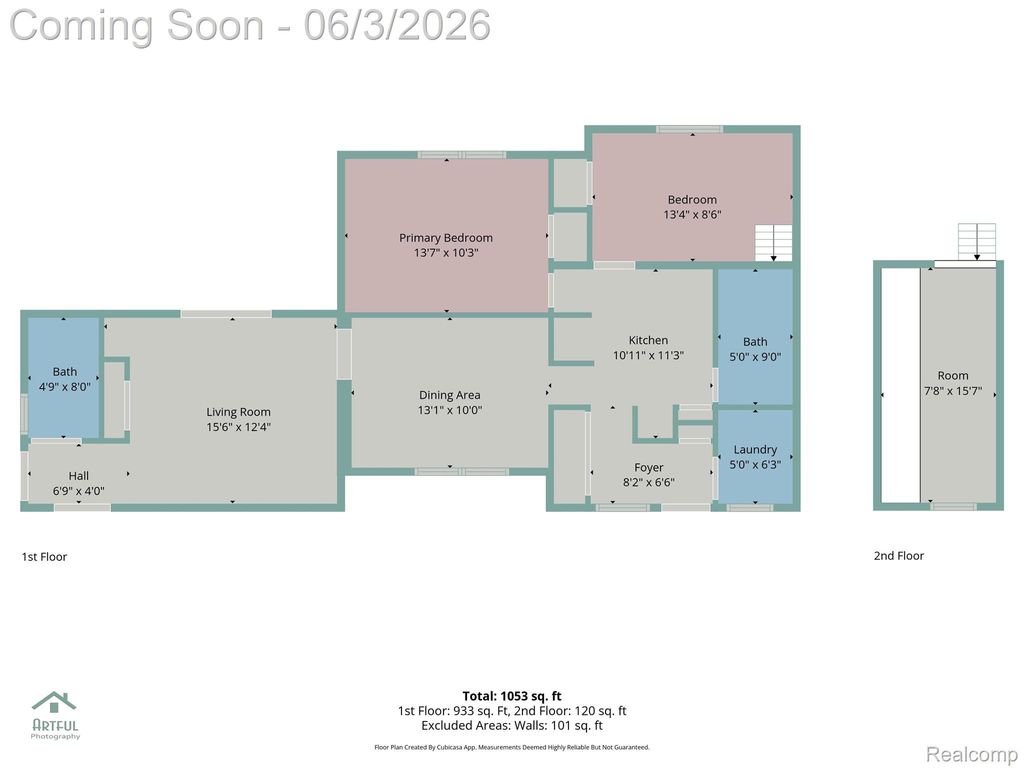
You don't need to escape to the countryside to find peace and quiet; this home is your tranquil oasis right in the heart of the city! Located in the historic Village of Warren, this home has a completely different feel from the rest of the city: quieter streets, mature trees, and genuine neighborhood charm. Inside, you'll find two spacious bedrooms and vaulted 10-foot ceilings that make the space feel open and airy. Plus, a loft that gives you extra flexibility for an office, reading space, or guest setup. Complementing these are two full bathrooms, one with a jetted tub, blending convenience with functionality. Imagine enjoying your morning coffee in your 10-foot-high ceiling dining room, looking out through an oversized window into a beautiful, wide-open field, full of wildlife, such as deer, rabbits, and birds. The location adds to everyday convenience, with parks, shopping, restaurants, highways, the Warren Community Center, and even the GM Tech Center all just minutes away. If you're looking for a home with character, convenience, and a bit more breathing room, this one is worth a visit.
| TRACT | ASSESSORS ADD | YEAR BUILT | 1920 |
|---|---|---|---|
| COMMUNITY | Area03131Warren | GARAGE SPACES | 2.0 |
| COUNTY | Macomb | STATUS | Active |
| PROPERTY TYPE(S) | Single Family |
| ADDITIONAL DETAILS | |
| AIR | Ceiling Fan(s), Window Unit(s) |
|---|---|
| AIR CONDITIONING | Yes |
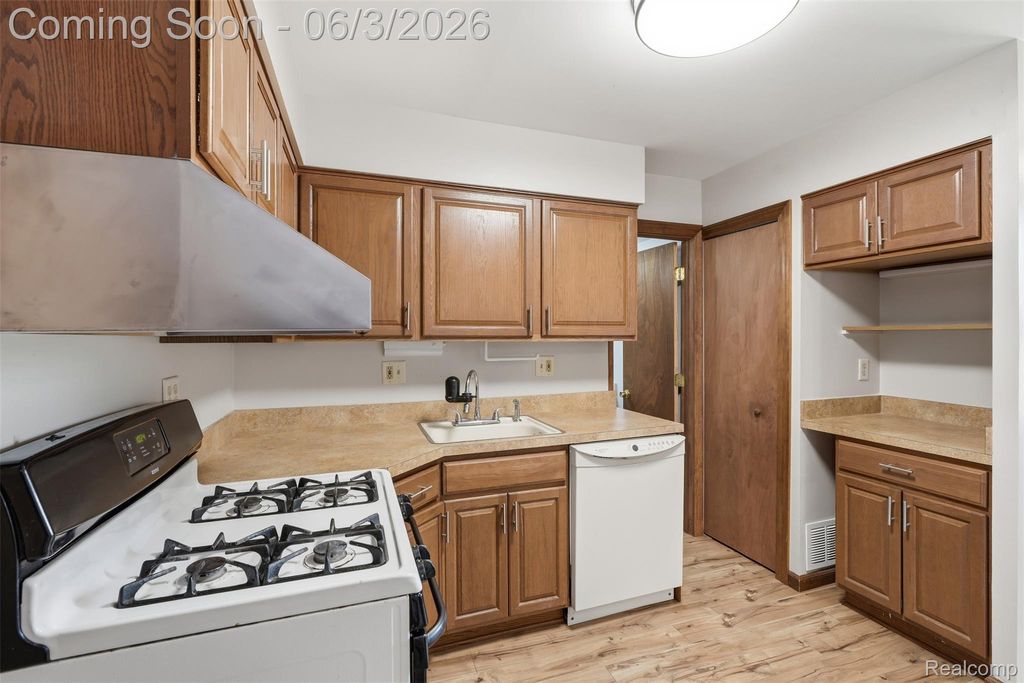
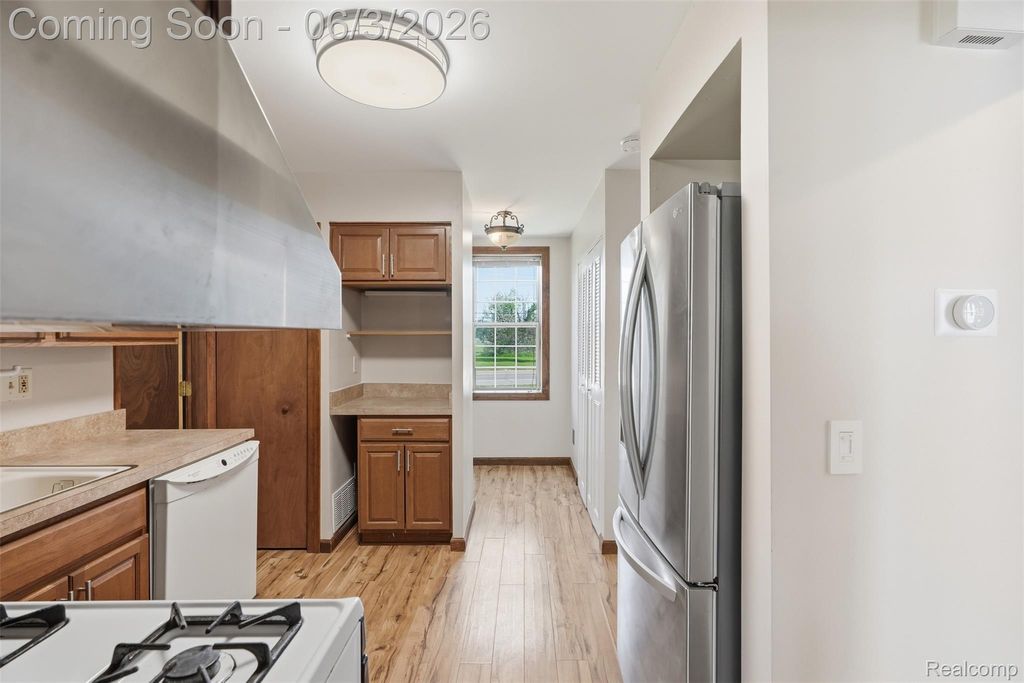
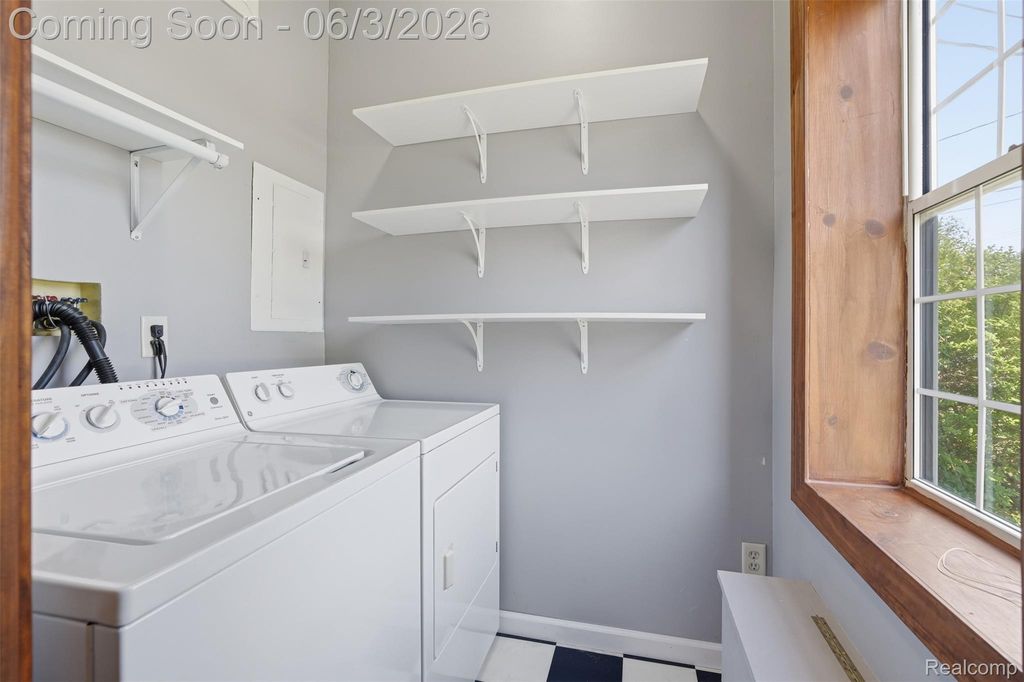
| APPLIANCES | Dishwasher, Disposal, Dryer, Free-Standing Gas Range, Free-Standing Refrigerator, Gas Water Heater, Range Hood, Washer |
| AREA | Area03131Warren |
| CONSTRUCTION | Block, Brick, Vinyl Siding |
| GARAGE | Yes |
| HEAT | Forced Air, Natural Gas |
| INTERIOR | Entrance Foyer, Smart Thermostat |
| LOT | 6970 sq ft |
| LOT DIMENSIONS | 81X81 |
| PARKING | Attached |
| POOL DESCRIPTION | None |
| SEWER | Public Sewer |
| STORIES | 1 |
| STYLE | Ranch |
| SUBDIVISION | ASSESSORS ADD |
| TAXES | 3174 |
| UTILITIES | Sewer Available |
| WATER | Public |
| WATER ACCESS | Red Run |
| WATERFRONT DESCRIPTION | Creek |
MORTGAGE CALCULATOR
TOTAL MONTHLY PAYMENT
0
P
I
*Estimate only
Listing provided courtesy of: ; IKONIK REALTY
 IDX provided courtesy of Realcomp II Ltd. via Sandora & Fiteny Real Estate and MLS
 Copyright 2026 Realcomp II Ltd. Shareholders
IDX information is provided exclusively for consumers' personal, noncommercial use and may not be used for any purpose other than to identify prospective properties consumers may be interested in purchasing. The accuracy of all information, regardless of source, is not guaranteed or warranted. All information should be independently verified.
The data relating to real estate properties on this website was last updated as recently as 5/31/26 1:14 AM PDT.
This IDX solution is (c) Diverse Solutions 2026.
| SATELLITE VIEW |
| / | |
We respect your online privacy and will never spam you. By submitting this form with your telephone number
you are consenting for Lorrie
Fiteny to contact you even if your name is on a Federal or State
"Do not call List".