
26728 Ashton Drive, Woodhaven City, MI 48183 (MLS # 20261039397)
 Twitter
 Facebook
 Email
Email
|

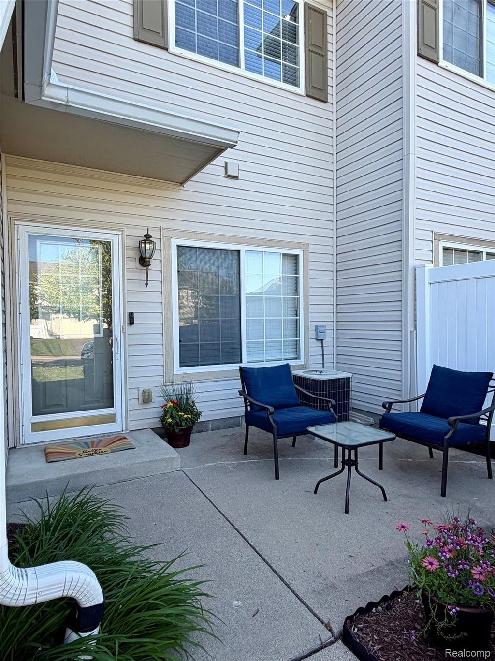
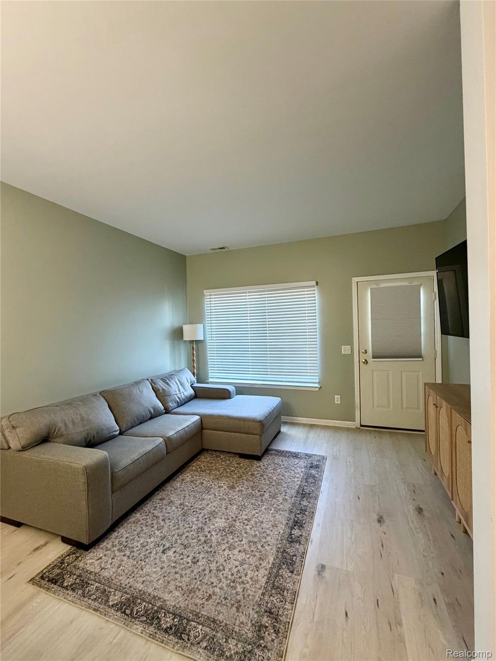
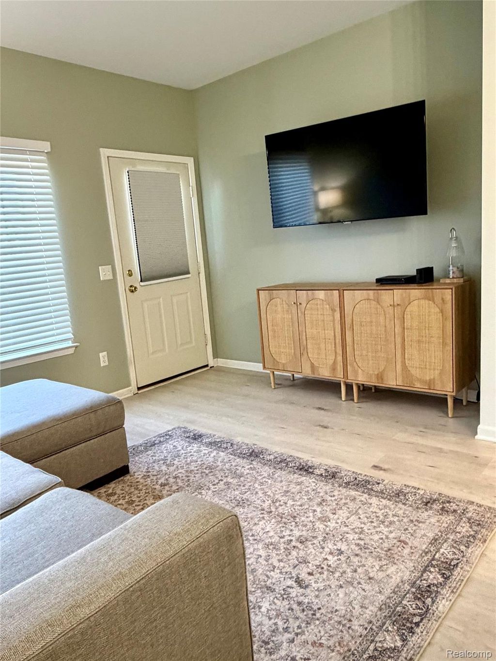
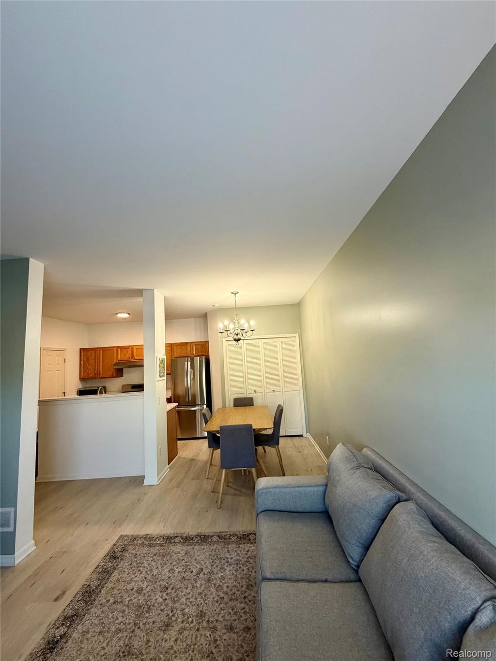
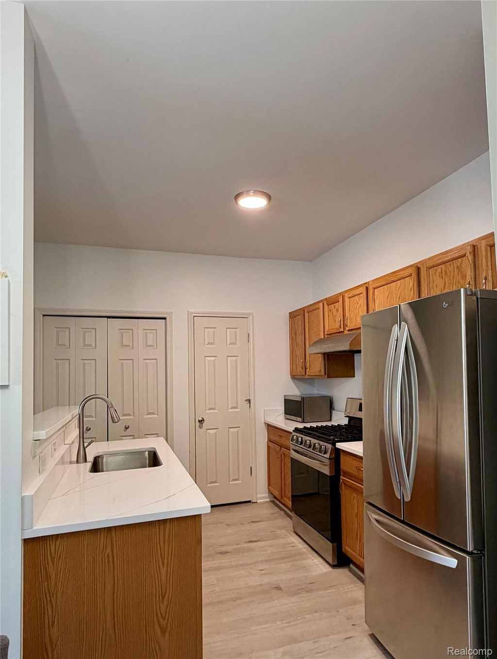
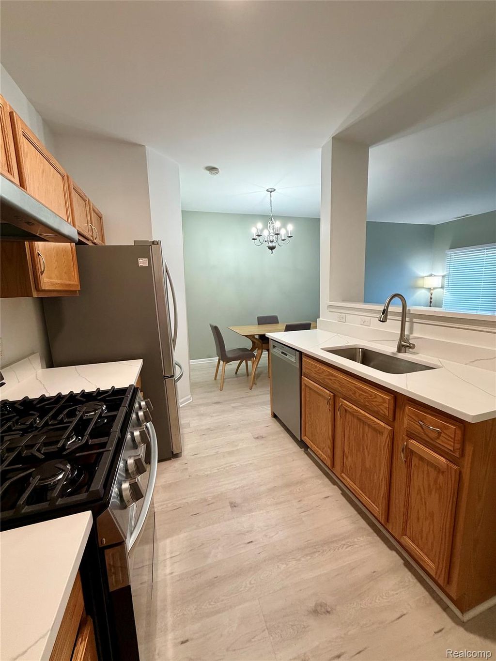
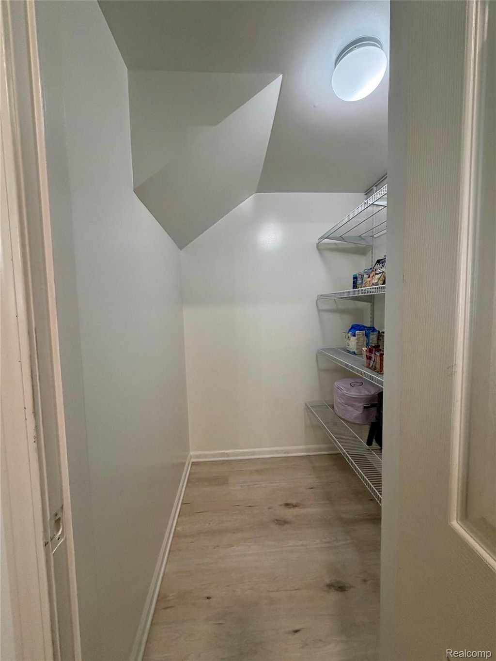
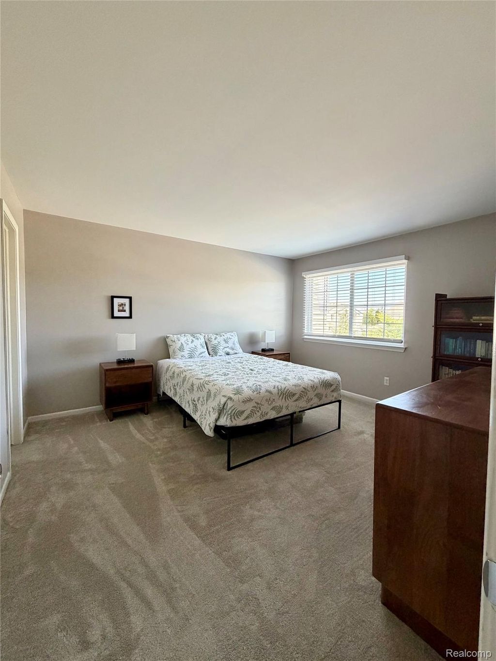
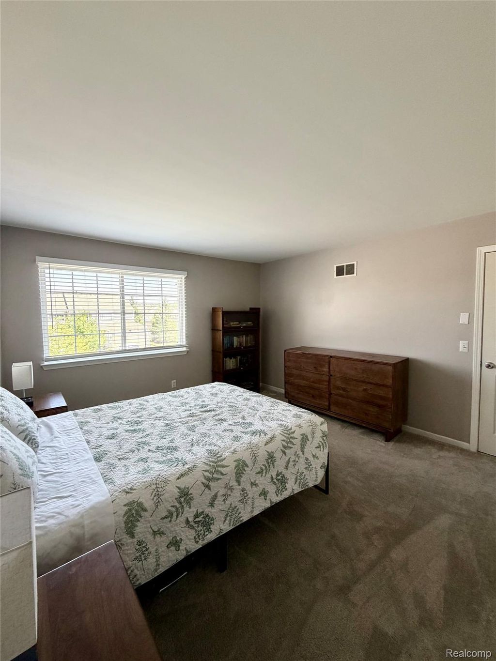
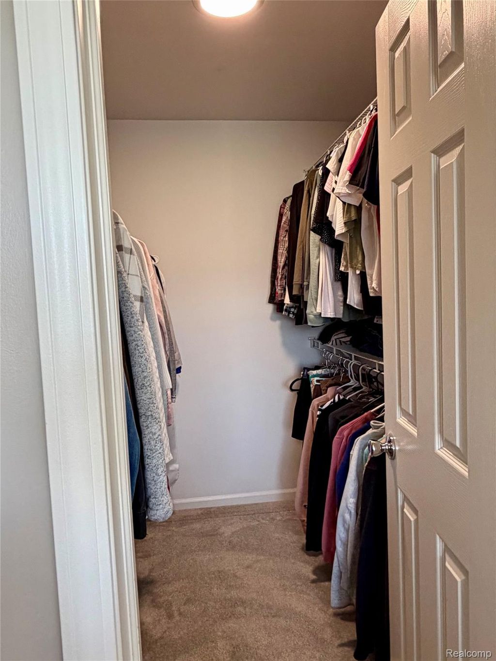
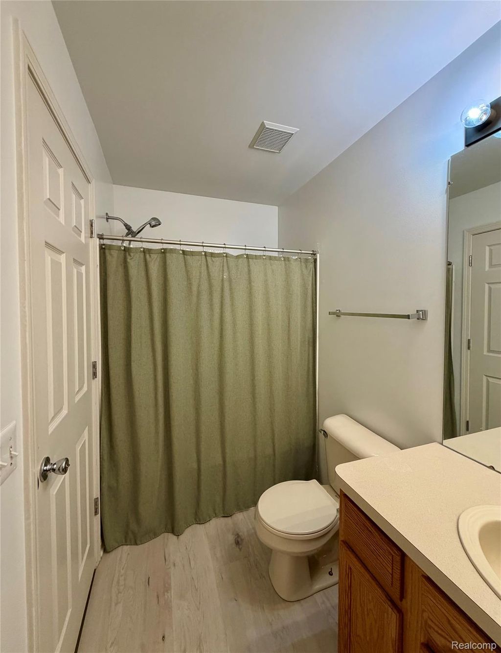
Beautifully updated Condo in the desired Kirkway Village. Luxury vinyl flooring covers the first floor. New quartz countertops with an oversized sink make the kitchen shine. Pantry off the kitchen adds function and storage. Upstairs 2 generously sized bedrooms, the primary has a large walk in closet. The upstairs laundry closet is an added convenience. The garage is newly painted. This condo has been wonderfully cared for and is a must see. Listing agent is related to the seller. All data is approximate and should be verified.
| TRACT | REPLAT 3 OF WAYNE COUNTY CONDO SUB PLAN 758 | YEAR BUILT | 2004 |
|---|---|---|---|
| COMMUNITY | Area05175Woodhaven | GARAGE SPACES | 1.0 |
| COUNTY | Wayne | STATUS | Active |
| PROPERTY TYPE(S) | Condo/Townhouse/Co-Op |
| ADDITIONAL DETAILS | |
| AIR | Central Air |
|---|---|
| AIR CONDITIONING | Yes |
| APPLIANCES | Dishwasher, Disposal, Dryer, Exhaust Fan, Free-Standing Gas Oven, Free-Standing Refrigerator, Gas Water Heater, Washer |
| AREA | Area05175Woodhaven |
| CONSTRUCTION | Brick Veneer, Vinyl Siding, Wood Siding |
| GARAGE | Yes |
| HEAT | Exhaust Fan, Forced Air, Natural Gas |
| HOA DUES | 285|Monthly |
| PARKING | Attached |
| SEWER | Public Sewer |
| STORIES | 2 |
| STYLE | Traditional |
| SUBDIVISION | REPLAT 3 OF WAYNE COUNTY CONDO SUB PLAN 758 |
| TAXES | 3507.46 |
| WATER | Public |
MORTGAGE CALCULATOR
TOTAL MONTHLY PAYMENT
0
P
I
*Estimate only
Listing provided courtesy of: ; Van Esley Real Estate Inc
 IDX provided courtesy of Realcomp II Ltd. via Sandora & Fiteny Real Estate and MLS
 Copyright 2026 Realcomp II Ltd. Shareholders
IDX information is provided exclusively for consumers' personal, noncommercial use and may not be used for any purpose other than to identify prospective properties consumers may be interested in purchasing. The accuracy of all information, regardless of source, is not guaranteed or warranted. All information should be independently verified.
The data relating to real estate properties on this website was last updated as recently as 5/31/26 1:15 AM PDT.
This IDX solution is (c) Diverse Solutions 2026.
| SATELLITE VIEW |
| / | |
We respect your online privacy and will never spam you. By submitting this form with your telephone number
you are consenting for Lorrie
Fiteny to contact you even if your name is on a Federal or State
"Do not call List".