
42967 Brookstone Drive, Novi City, MI 48377 (MLS # 20261039392)
 Twitter
 Facebook
 Email
Email























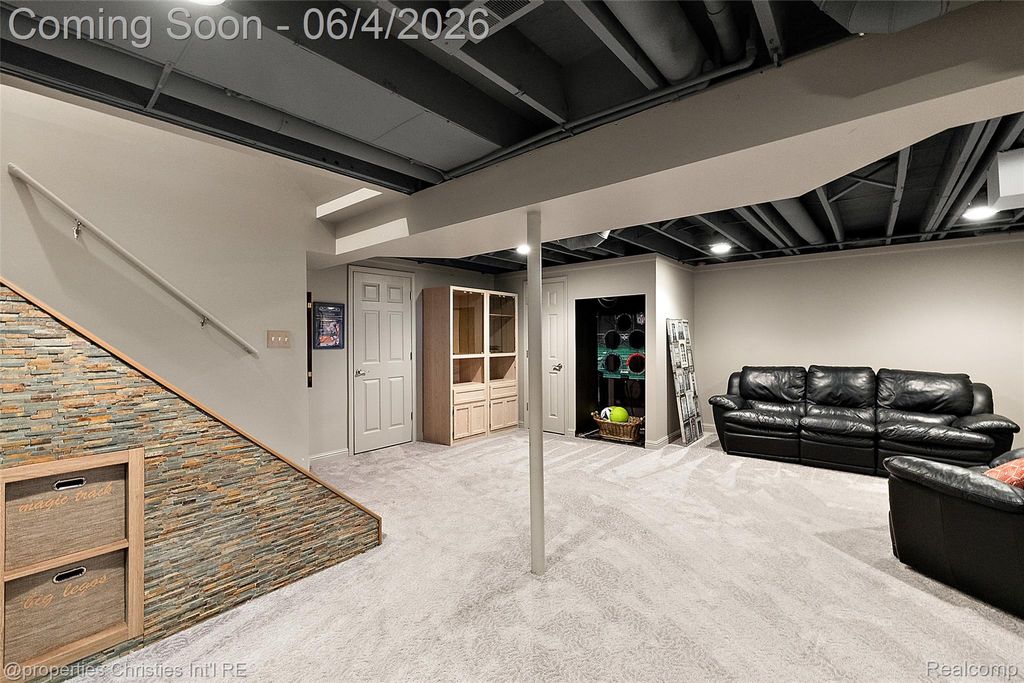
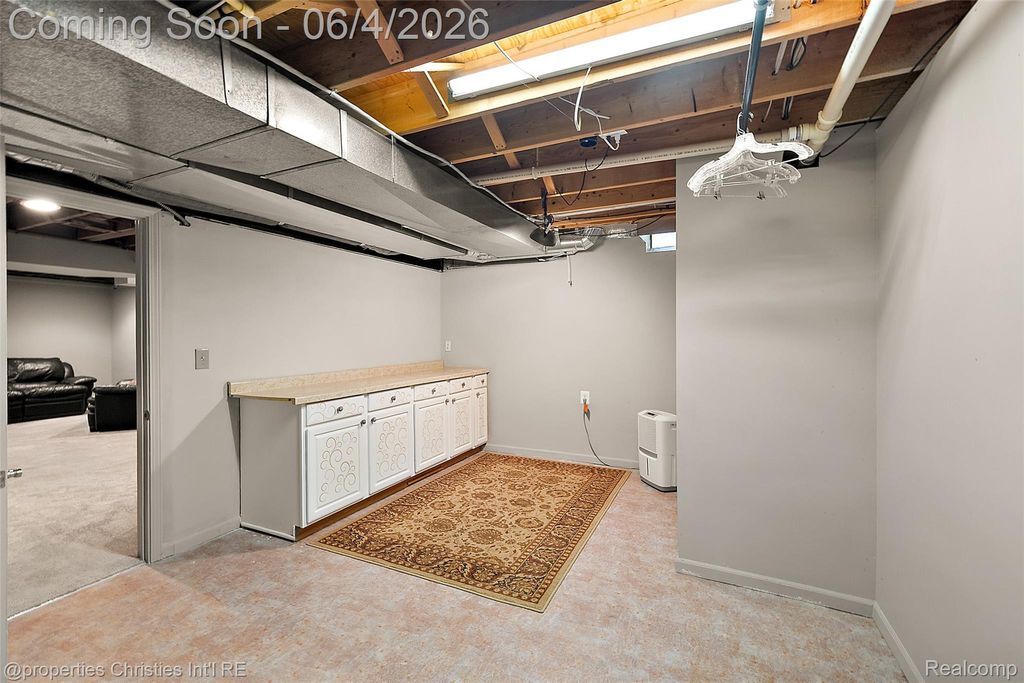
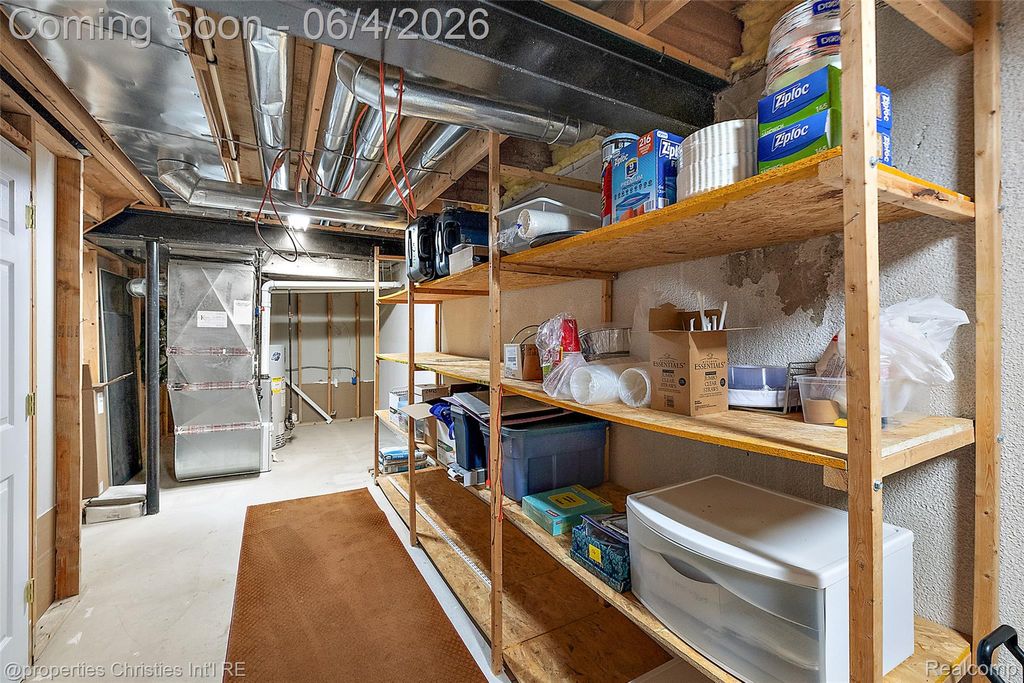
|

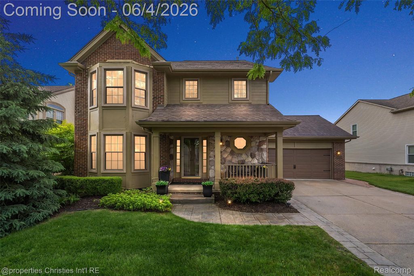
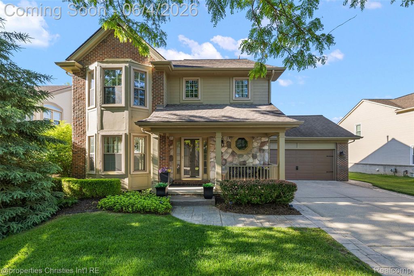
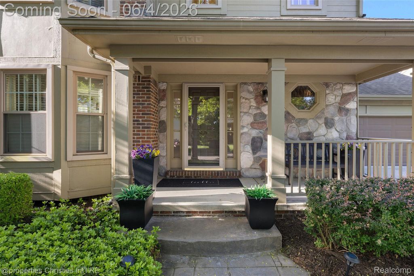
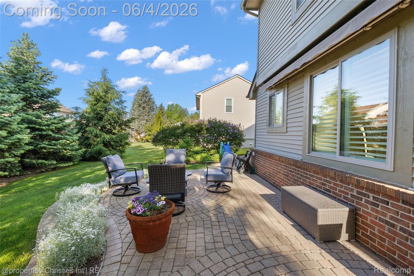
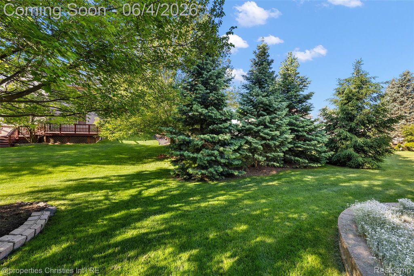
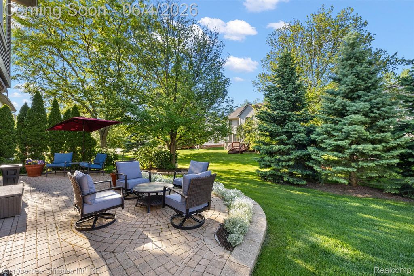
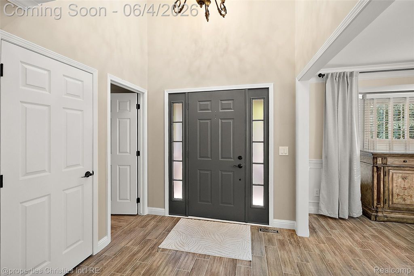
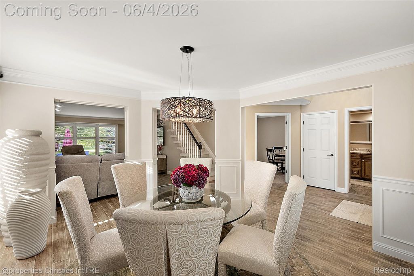
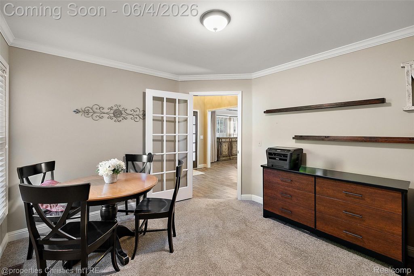
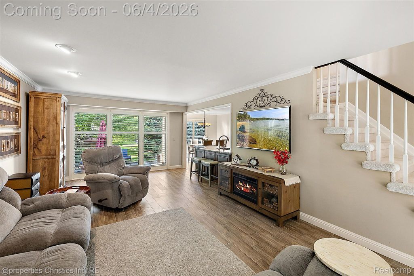
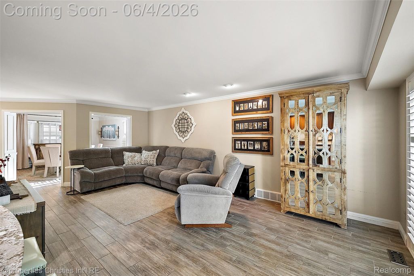
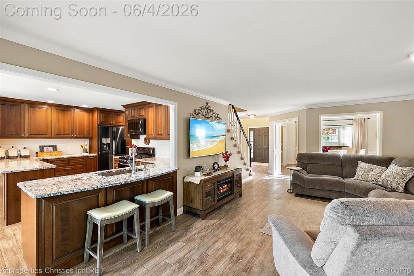
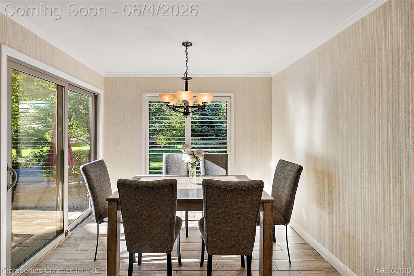
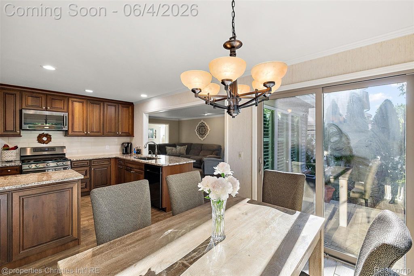
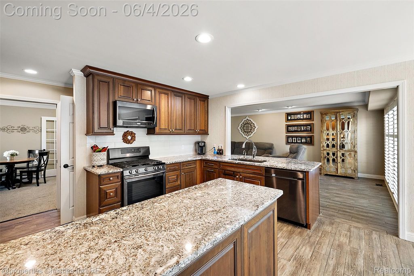
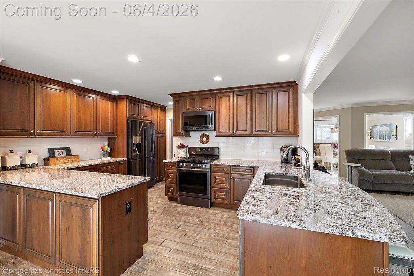
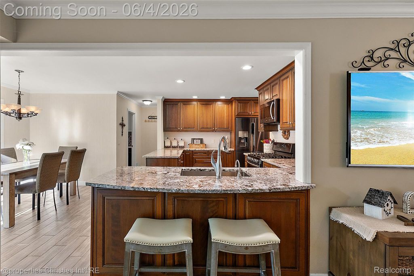
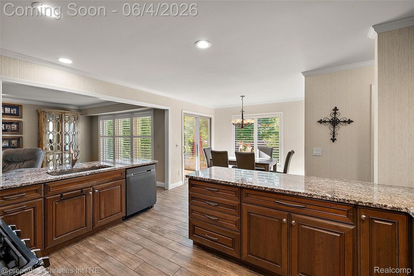
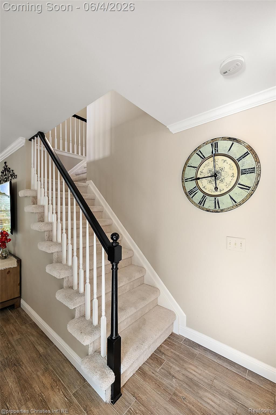
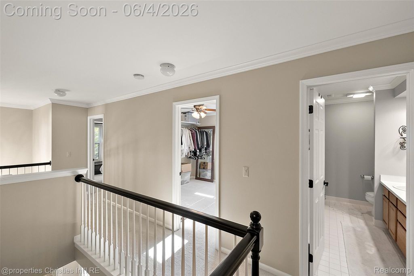
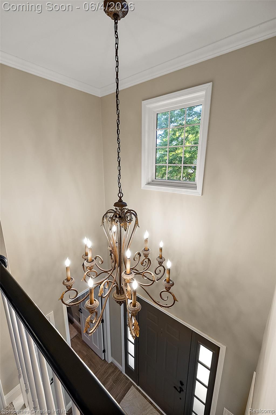
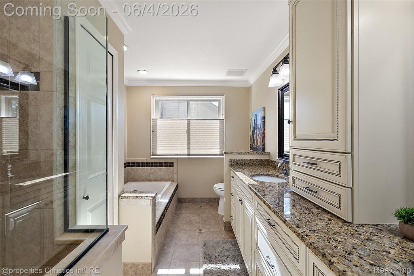
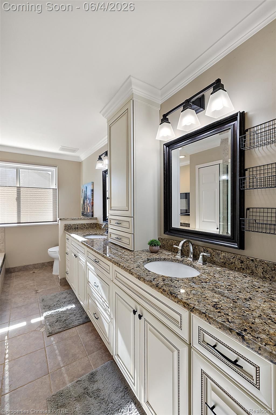
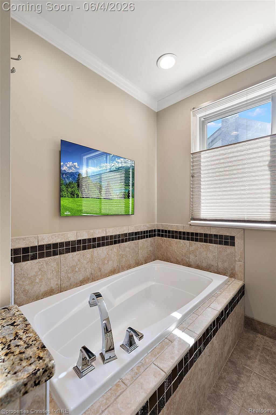
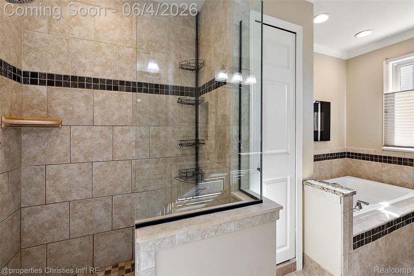
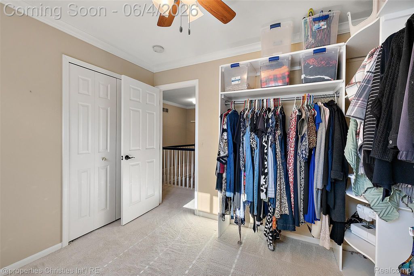
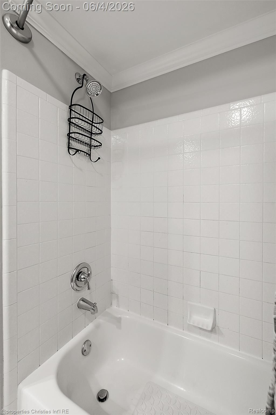
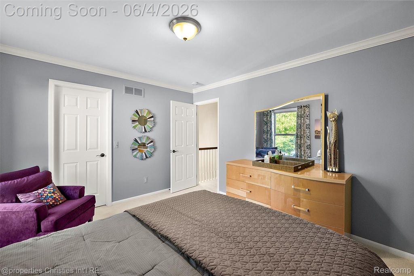
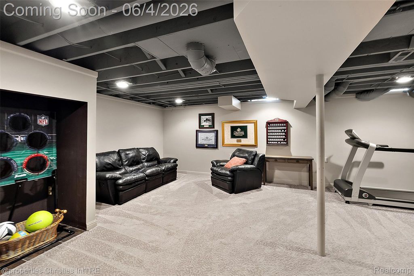
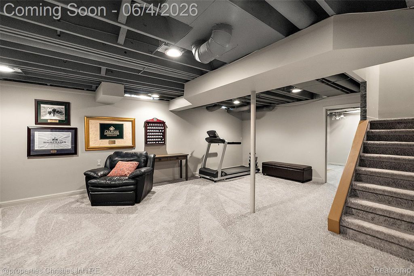
Welcome home to this clean and move-in ready 4-bedroom, 2 full and 1 half bath colonial in Novi with highly regarded Walled Lake Consolidated Schools. Filled with natural light, this spacious home features a dramatic 2-story entry foyer, vaulted ceilings, and generously sized rooms throughout. The updated kitchen offers modern finishes and functionality, while the beautifully updated primary bath creates a relaxing retreat. The partially finished basement provides additional living or recreation space with room to customize to your needs. Additional highlights include a 2-car attached garage and a fantastic location in a great neighborhood close to shopping, dining, and everyday conveniences. This bright, welcoming home is ready for its next owner to move right in and enjoy. BATVAI Please make an appointment in Showing Time. Information is deemed reliable but cannot be guaranteed for its accuracy. Independent verification should be made by the purchaser prior to closing. Licensed agent to be present at all times. Please send all offers in one PDF.
| TRACT | VISTA HILLS CONDO | YEAR BUILT | 1995 |
|---|---|---|---|
| COMMUNITY | Area02223Novi | GARAGE SPACES | 2.0 |
| COUNTY | Oakland | STATUS | Active |
| PROPERTY TYPE(S) | Single Family |
| ADDITIONAL DETAILS | |
| AIR | Central Air |
|---|---|
| AIR CONDITIONING | Yes |
| APPLIANCES | Dishwasher, Disposal, Dryer, Free-Standing Gas Range, Free-Standing Refrigerator, Gas Water Heater, Microwave, Washer |
| AREA | Area02223Novi |
| BASEMENT | Finished, Sump Pump, Yes |
| CONSTRUCTION | Brick, Wood Siding |
| EXTERIOR | Lighting |
| FIREPLACE | Yes |
| GARAGE | Yes |
| HEAT | Forced Air, Natural Gas |
| HOA DUES | 250|Annually |
| INTERIOR | Entrance Foyer, High Speed Internet, Smart Thermostat |
| LOT | 8276 sq ft |
| LOT DIMENSIONS | 70x120 |
| PARKING | Attached, Direct Access, Driveway, Garage Faces Front, Garage Door Opener |
| POOL DESCRIPTION | None |
| SEWER | Public Sewer |
| STORIES | 2 |
| STYLE | Colonial |
| SUBDIVISION | VISTA HILLS CONDO |
| TAXES | 5807 |
| UTILITIES | Cable Available |
| WATER | Public |
MORTGAGE CALCULATOR
TOTAL MONTHLY PAYMENT
0
P
I
*Estimate only
Listing provided courtesy of: ; @properties Christie's Int'l RE Northville
 IDX provided courtesy of Realcomp II Ltd. via Sandora & Fiteny Real Estate and MLS
 Copyright 2026 Realcomp II Ltd. Shareholders
IDX information is provided exclusively for consumers' personal, noncommercial use and may not be used for any purpose other than to identify prospective properties consumers may be interested in purchasing. The accuracy of all information, regardless of source, is not guaranteed or warranted. All information should be independently verified.
The data relating to real estate properties on this website was last updated as recently as 5/30/26 2:54 PM PDT.
This IDX solution is (c) Diverse Solutions 2026.
| SATELLITE VIEW |
| / | |
We respect your online privacy and will never spam you. By submitting this form with your telephone number
you are consenting for Lorrie
Fiteny to contact you even if your name is on a Federal or State
"Do not call List".