
18942 Santa Rosa Drive, Detroit City, MI 48221 (MLS # 20261039142)
 Twitter
 Facebook
 Email
Email
|

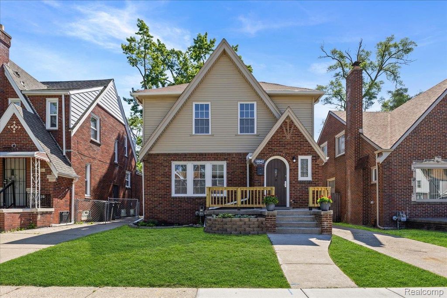
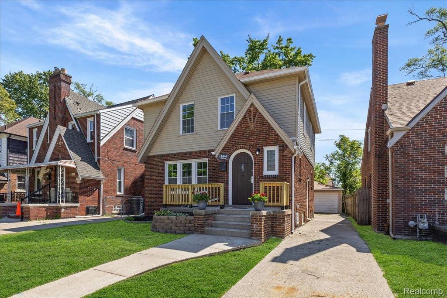
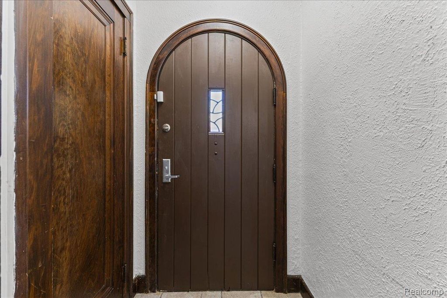
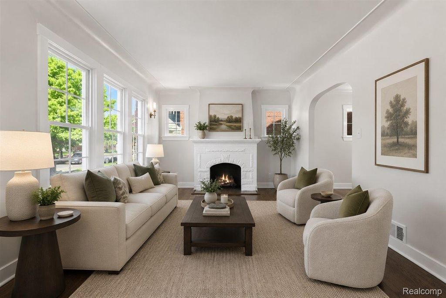
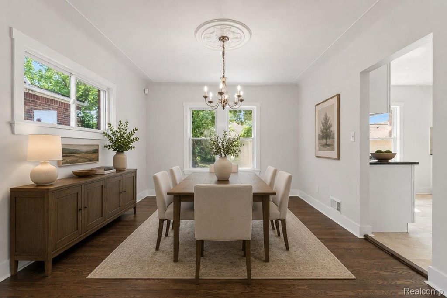
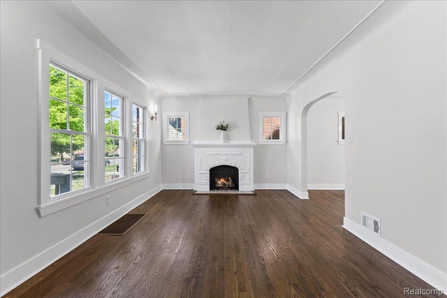
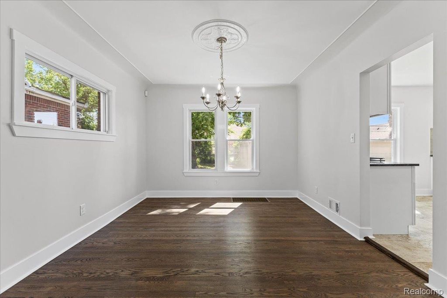
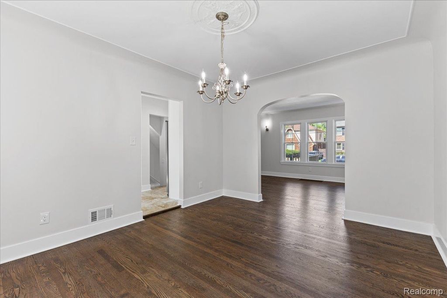
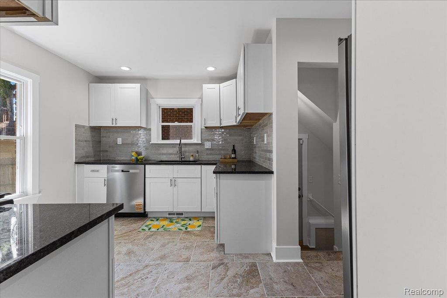
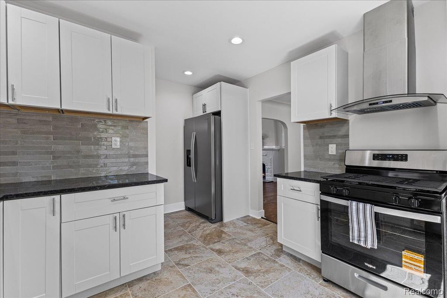
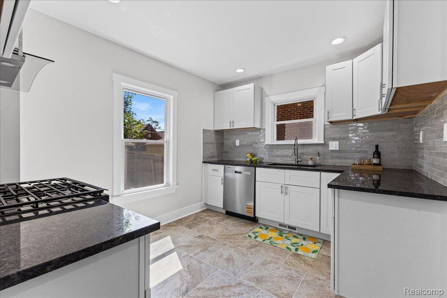
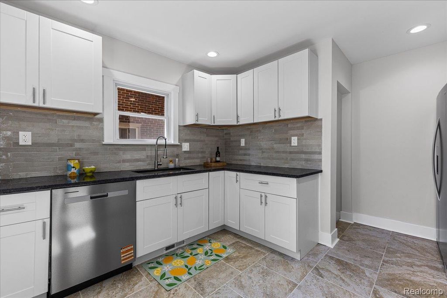
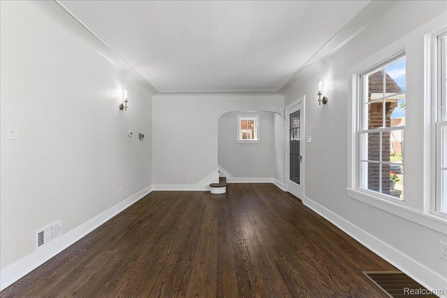
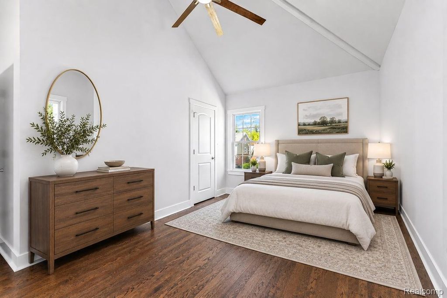
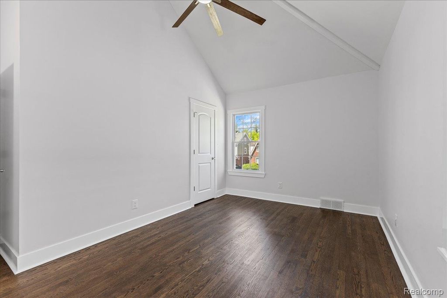
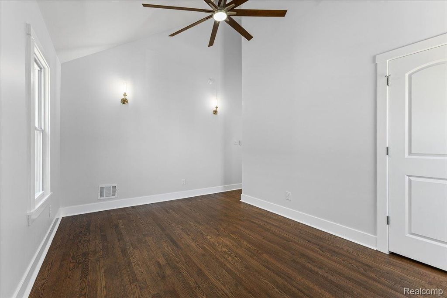
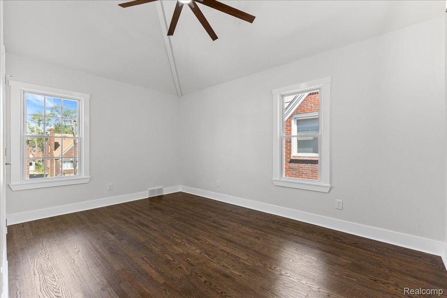
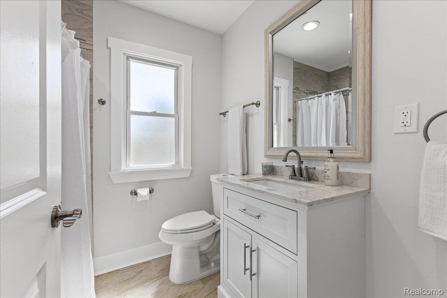
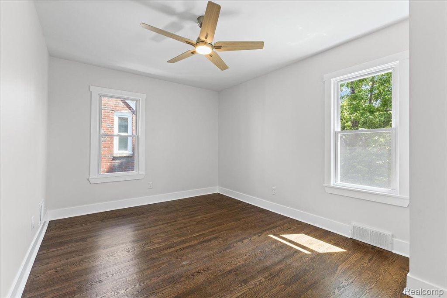
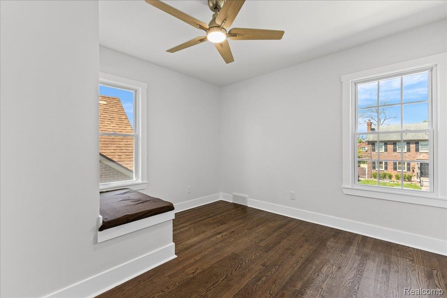
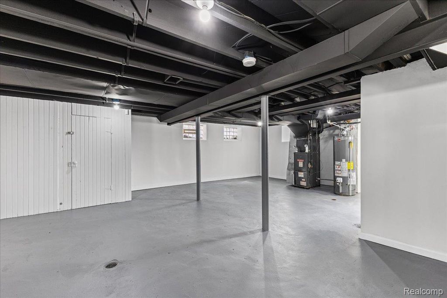
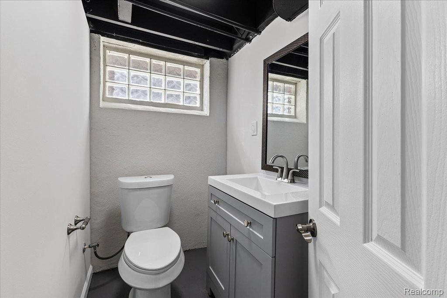
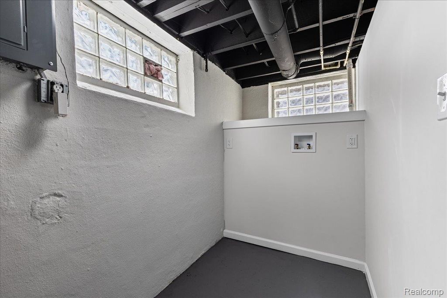
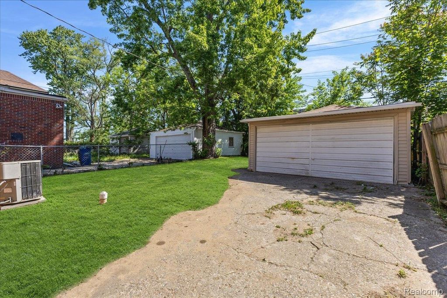
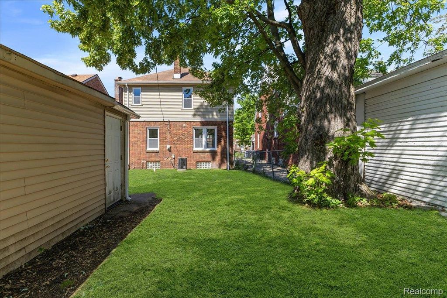
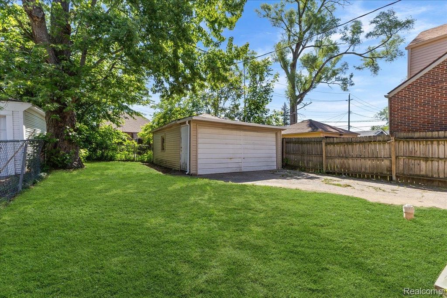
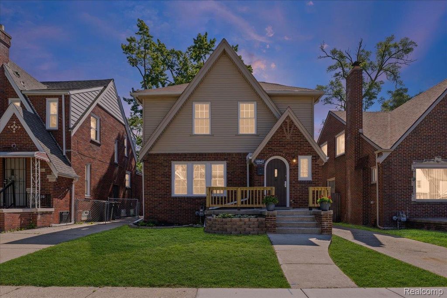
Timeless tudor in a vibrant, community based and highly walkable area of Bagley. New windows, central air, garage, huge driveway, beautifully updated ceramic tile kitchen with soft close cabinetry, overhead stove vent and new stainless appliances. A dedicated laundry area already built out for you, ceramic tile guest bath, HUGE full bath upstairs, a primary with a VAULTED ceiling.... Lots of great closet space, this is everything you could possibly ask for in this price point. The builder has spared no details, including working to code for fully updated electrical and plumbing, immaculate skim coating on the plaster and cove ceilings, fully restored original hardwood floors, hard wired smoke detectors, classic fireplace details and subtle finishes to honor the early twentieth century moment this home was built in. All this packaged in a classic maintenance free brick home with the character of a beautiful roofline and just enough yard to appease your greenthumb and outdoor living needs. You even get to keep the hardware for a premium ADT security system- just pick up the monthly subscription. Bike or Walk to Palmer Park, breakfast at Sherwood Grill, lunch at Bucharest, Beyond Juice, shopping at Three Thirteen, dessert at Good Cakes & Bakes COME ON ALREADY....you don't even need to get in your car to shop CVS, TWO supermarkets, banks, post office, Hardware and Pet supply store! Minutes from Henry Ford Hospital, downtown or a five minute drive to Ferndale. Love where you live, Bagley/UD is a city within the city. This area of Bagley may qualify for the recent NEZ extension, contact the assessor's office for details. Photos virtually staged - BATVAI- Room Sizes Estimated
| TRACT | CANTERBURY GARDENS | YEAR BUILT | 1929 |
|---|---|---|---|
| COMMUNITY | Area05041Det68GrfldDequindre | GARAGE SPACES | 1.5 |
| COUNTY | Wayne | STATUS | Active |
| PROPERTY TYPE(S) | Single Family |
| ADDITIONAL DETAILS | |
| AIR | Ceiling Fan(s), Central Air |
|---|---|
| AIR CONDITIONING | Yes |
| APPLIANCES | Dishwasher, Free-Standing Gas Range, Free-Standing Refrigerator, Range Hood, Stainless Steel Appliance(s) |
| AREA | Area05041Det68GrfldDequindre |
| BASEMENT | Daylight, Unfinished, Walk-Out Access, Yes |
| CONSTRUCTION | Brick, Stone, Vinyl Siding |
| FIREPLACE | Yes |
| GARAGE | Yes |
| HEAT | Forced Air, Natural Gas |
| LOT | 3485 sq ft |
| LOT DIMENSIONS | 35X102.5 |
| PARKING | Detached |
| POOL DESCRIPTION | None |
| SEWER | Public Sewer |
| STORIES | 2 |
| STYLE | Tudor |
| SUBDIVISION | CANTERBURY GARDENS |
| TAXES | 2831 |
| UTILITIES | Water Available |
MORTGAGE CALCULATOR
TOTAL MONTHLY PAYMENT
0
P
I
*Estimate only
Listing provided courtesy of: ; RE/MAX Leading Edge
 IDX provided courtesy of Realcomp II Ltd. via Sandora & Fiteny Real Estate and MLS
 Copyright 2026 Realcomp II Ltd. Shareholders
IDX information is provided exclusively for consumers' personal, noncommercial use and may not be used for any purpose other than to identify prospective properties consumers may be interested in purchasing. The accuracy of all information, regardless of source, is not guaranteed or warranted. All information should be independently verified.
The data relating to real estate properties on this website was last updated as recently as 5/30/26 11:54 PM PDT.
This IDX solution is (c) Diverse Solutions 2026.
| SATELLITE VIEW |
| / | |
We respect your online privacy and will never spam you. By submitting this form with your telephone number
you are consenting for Lorrie
Fiteny to contact you even if your name is on a Federal or State
"Do not call List".