
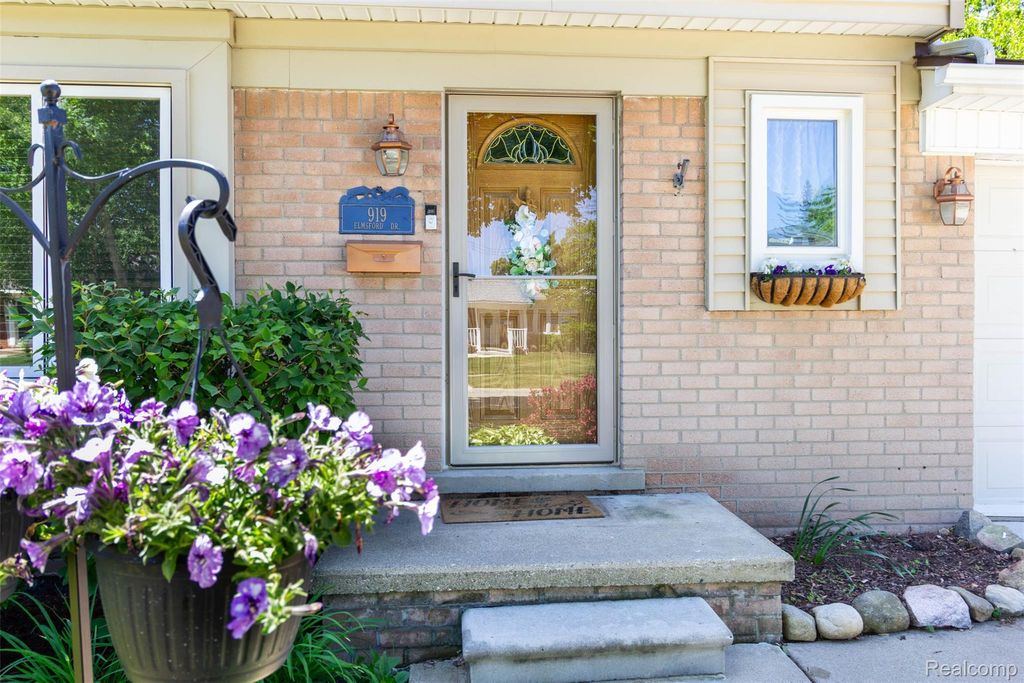
919 Elmsford Drive, Clawson City, MI 48017 (MLS # 20261038345)
 Twitter
 Facebook
 Email
Email
|

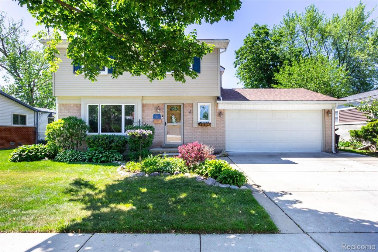
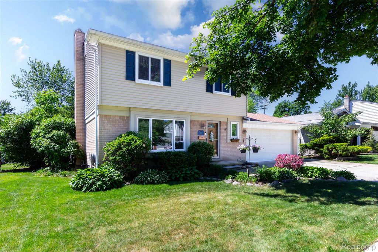
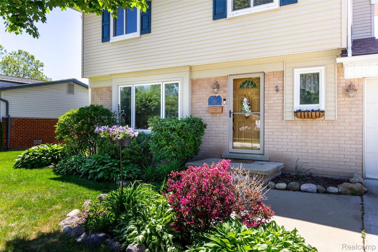
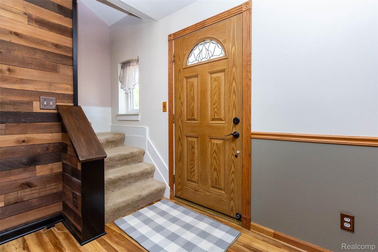
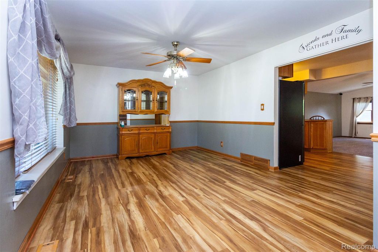
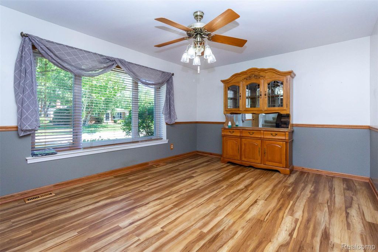
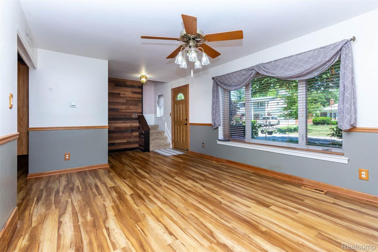
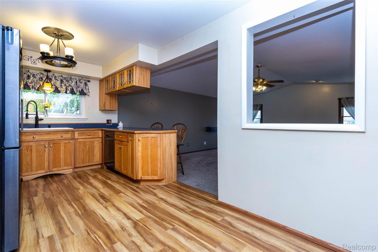
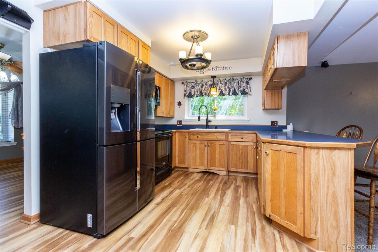
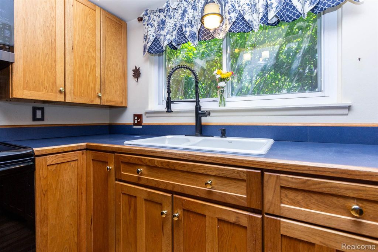
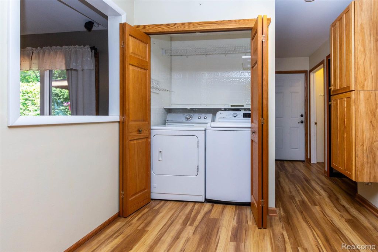
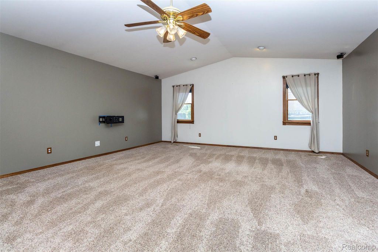
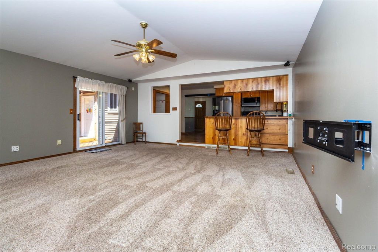
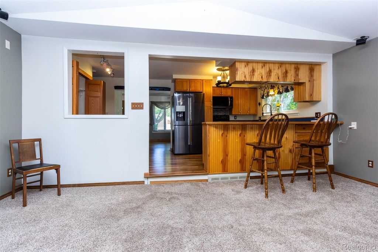
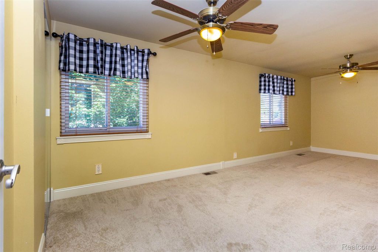
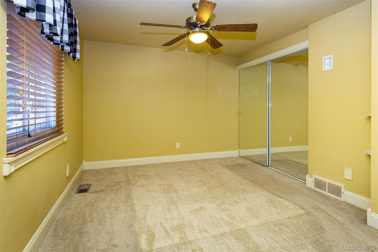
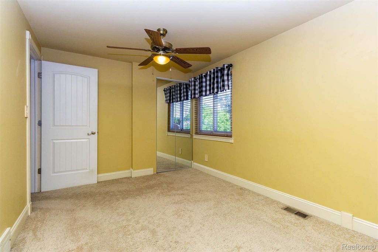
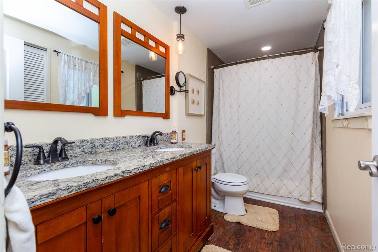
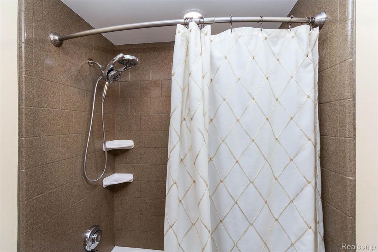
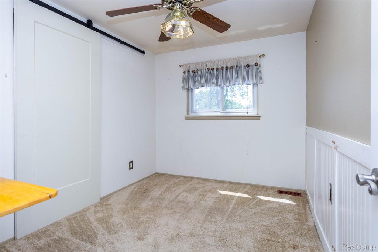
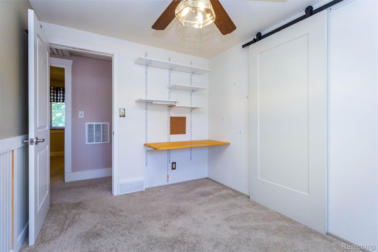
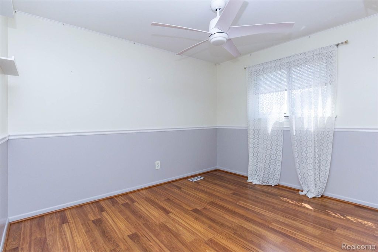
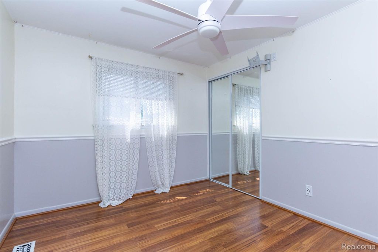
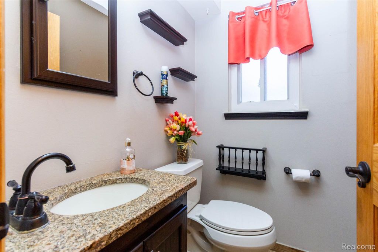
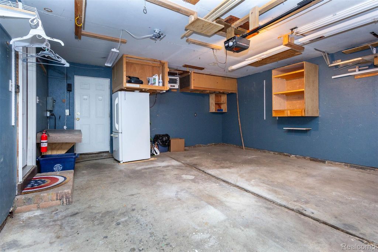
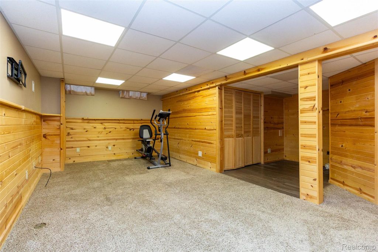
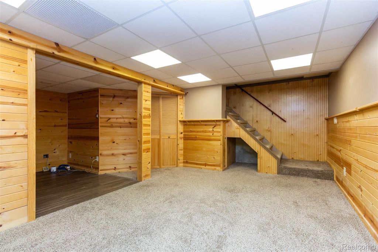
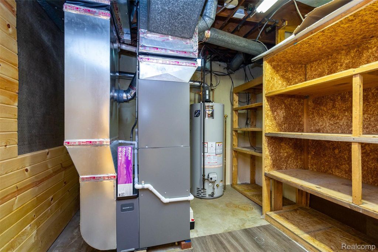
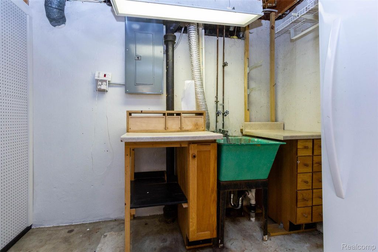
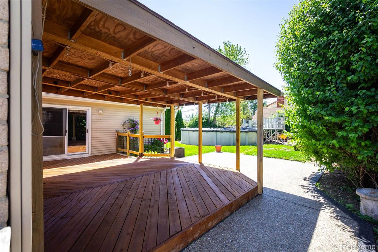
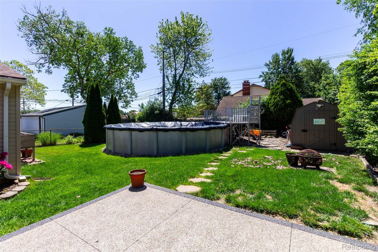
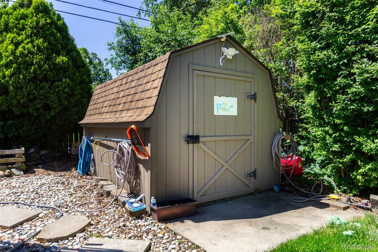
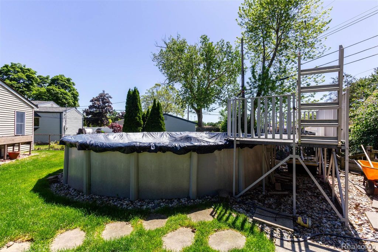
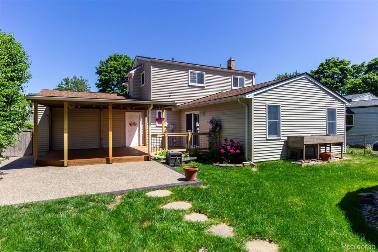
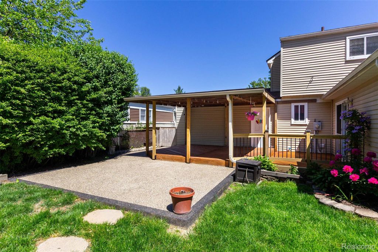
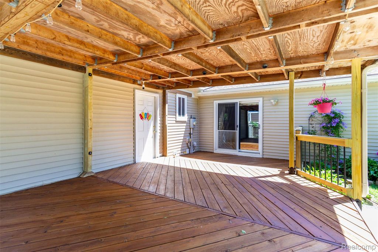
Welcome to 919 Elmsford - in the heart of Clawson. Beautifully maintained and continually updated home offering exceptional space, comfort, and versatility throughout. Pride of ownership is evident everywhere you look, with major updates including a newer roof, newer furnace, and countless thoughtful improvements over the years. This spacious home features a huge great room that is perfect for entertaining, hosting family gatherings, holidays, or simply relaxing with plenty of room to spread out. Originally designed as a four-bedroom home, two bedrooms were combined to create a spacious primary bedroom, offering comfort and flexibility for today's lifestyle. The convenience of a main floor laundry room adds to the home's functional layout. The finished basement provides additional living space ideal for a home office, recreation room, workout area, or guest space. For hobbyists, craftsmen, or anyone needing exceptional workspace, both the basement and the attached two-car insulated and heated garage include dedicated work areas - truly a carpenter's dream. Step outside to enjoy the oversized backyard featuring a pool, plenty of space for gardening and play, and a covered deck perfect for relaxing or entertaining outdoors throughout the seasons. Conveniently located near downtown Clawson shopping, dining, parks, and entertainment, this move-in-ready home combines warmth, functionality, and outstanding care throughout. BATVAI
| TRACT | MAPLE HEIGHTS 3 | YEAR BUILT | 1964 |
|---|---|---|---|
| COMMUNITY | Area02201Clawson | GARAGE SPACES | 2.0 |
| COUNTY | Oakland | STATUS | Active |
| PROPERTY TYPE(S) | Single Family |
| ADDITIONAL DETAILS | |
| AIR | Ceiling Fan(s), Central Air |
|---|---|
| AIR CONDITIONING | Yes |
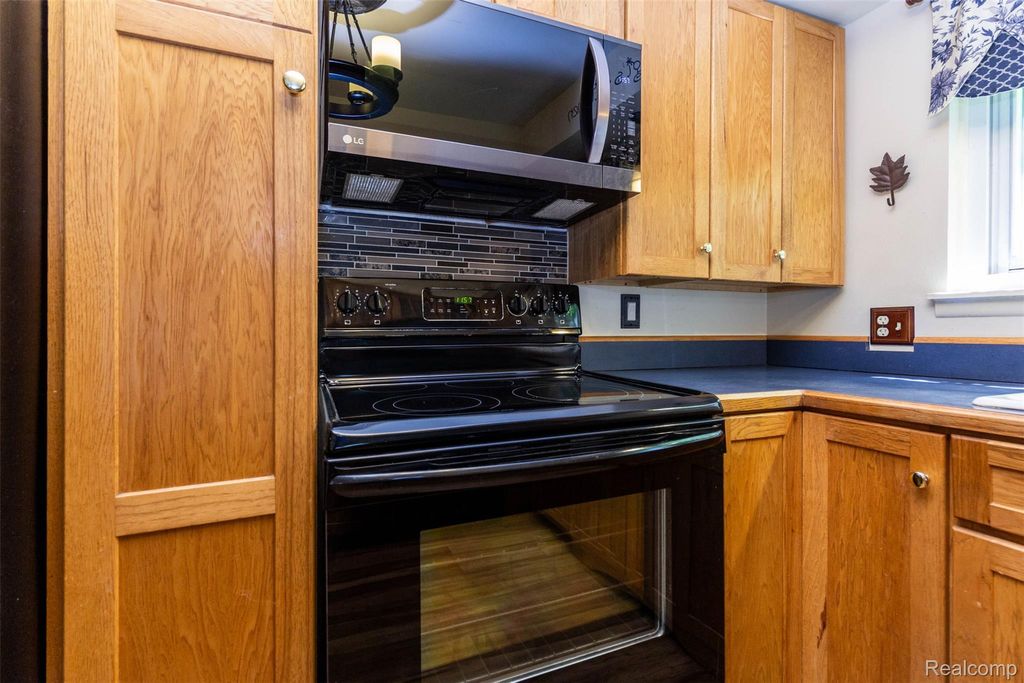
| APPLIANCES | Dishwasher, Disposal, Dryer, Free-Standing Electric Range, Free-Standing Freezer, Free-Standing Refrigerator, Washer |
| AREA | Area02201Clawson |
| BASEMENT | Partially Finished, Yes |
| CONSTRUCTION | Brick, Vinyl Siding |
| GARAGE | Yes |
| HEAT | Forced Air, Natural Gas |
| LOT | 6534 sq ft |
| LOT DIMENSIONS | 55X120 |
| PARKING | Attached, Direct Access, Garage Faces Front |
| POOL | Yes |
| POOL DESCRIPTION | Above Ground |
| SEWER | Public Sewer |
| STORIES | 2 |
| STYLE | Colonial |
| SUBDIVISION | MAPLE HEIGHTS 3 |
| TAXES | 4203 |
| WATER | Public |
MORTGAGE CALCULATOR
TOTAL MONTHLY PAYMENT
0
P
I
*Estimate only
Listing provided courtesy of: ; RE/MAX Showcase Homes
 IDX provided courtesy of Realcomp II Ltd. via Sandora & Fiteny Real Estate and MLS
 Copyright 2026 Realcomp II Ltd. Shareholders
IDX information is provided exclusively for consumers' personal, noncommercial use and may not be used for any purpose other than to identify prospective properties consumers may be interested in purchasing. The accuracy of all information, regardless of source, is not guaranteed or warranted. All information should be independently verified.
The data relating to real estate properties on this website was last updated as recently as 5/31/26 12:30 AM PDT.
This IDX solution is (c) Diverse Solutions 2026.
| SATELLITE VIEW |
| / | |
We respect your online privacy and will never spam you. By submitting this form with your telephone number
you are consenting for Lorrie
Fiteny to contact you even if your name is on a Federal or State
"Do not call List".