
1228 W Windemere Avenue, Royal Oak City, MI 48073 (MLS # 20261036886)
 Twitter
 Facebook
 Email
Email













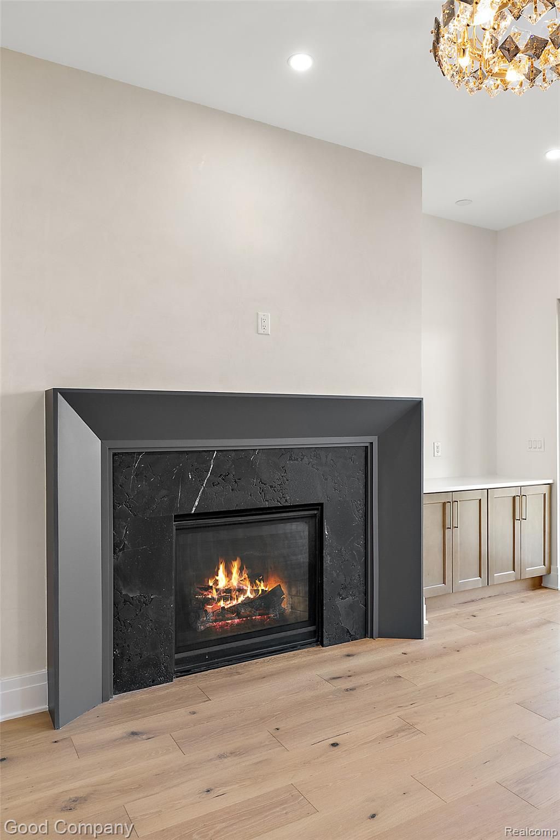


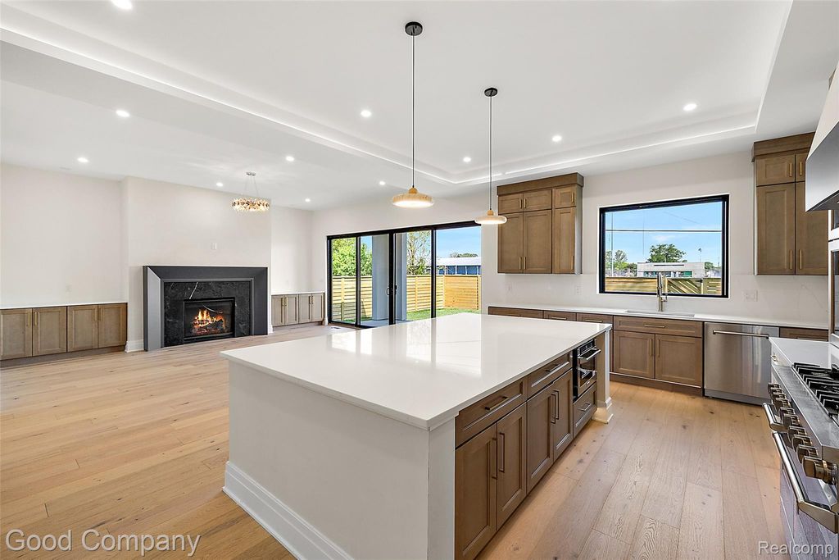
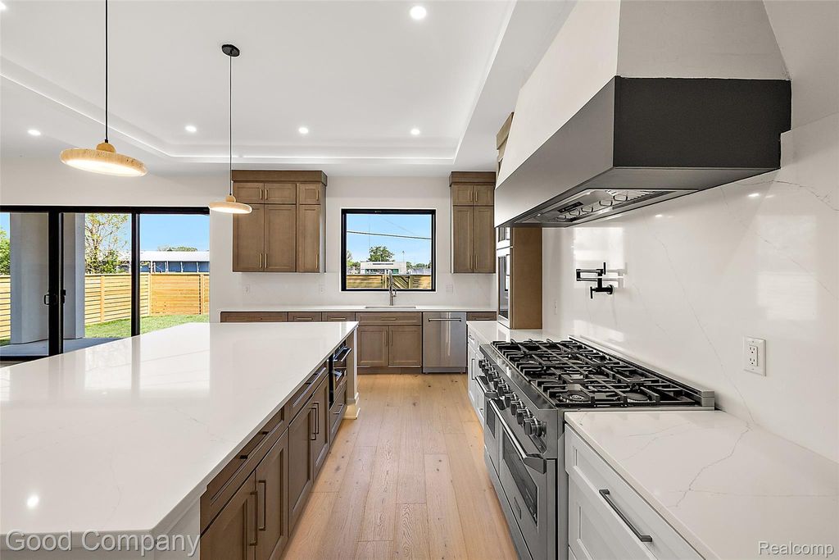
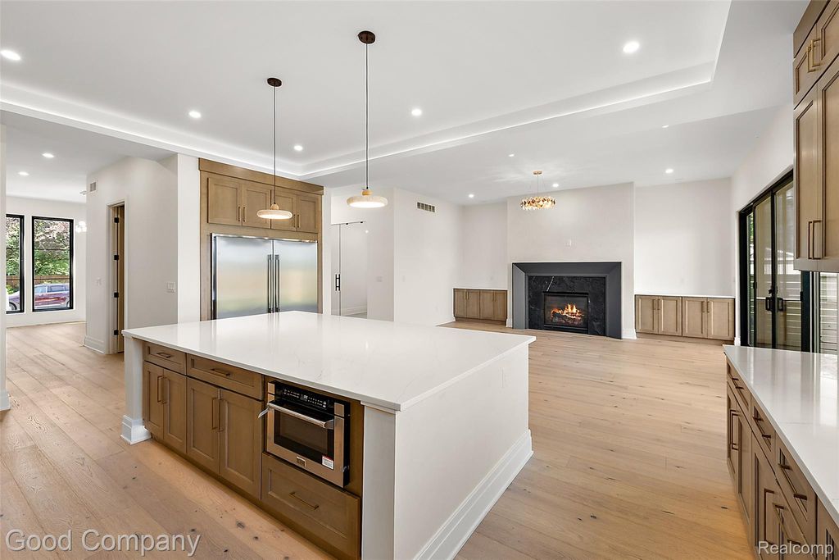


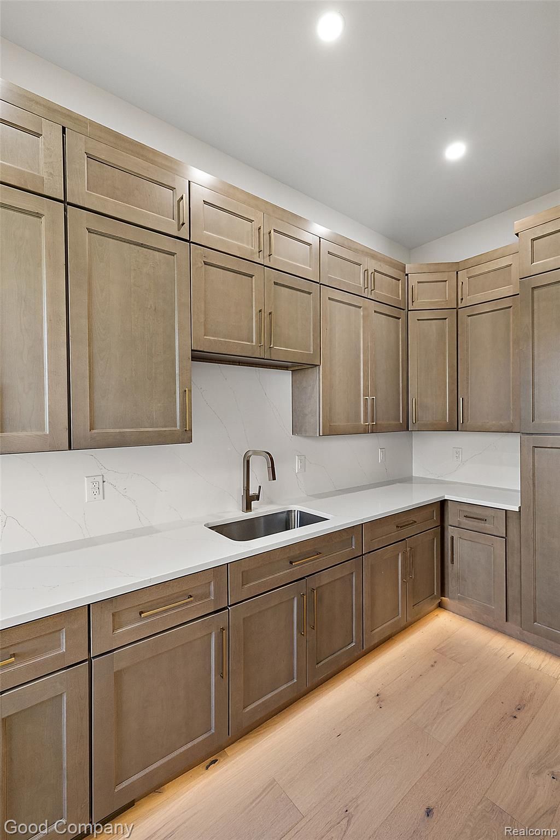


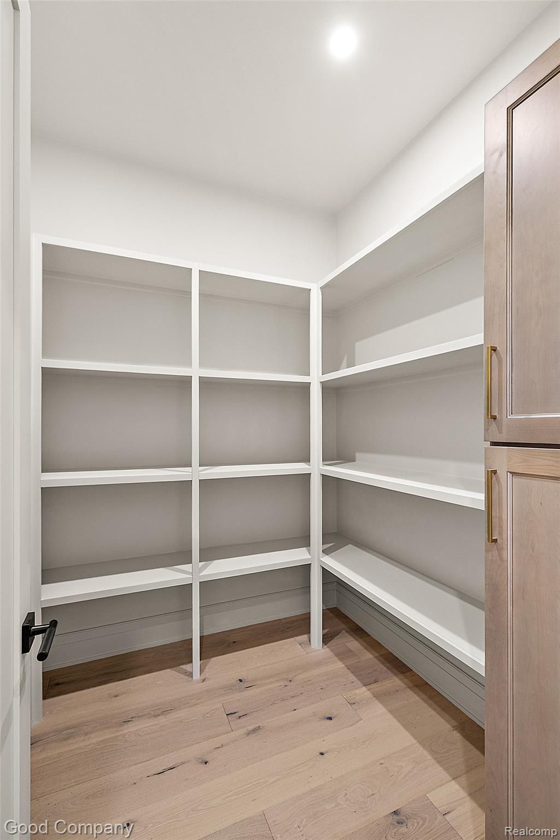

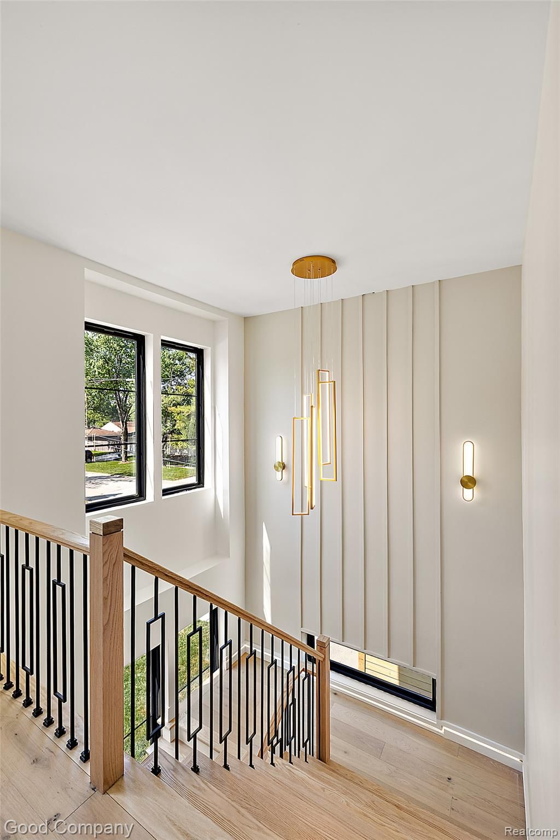

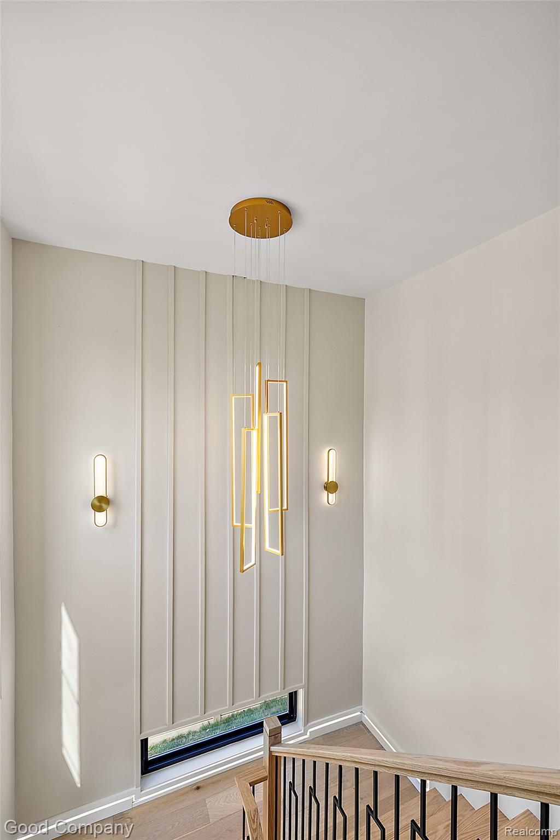










|

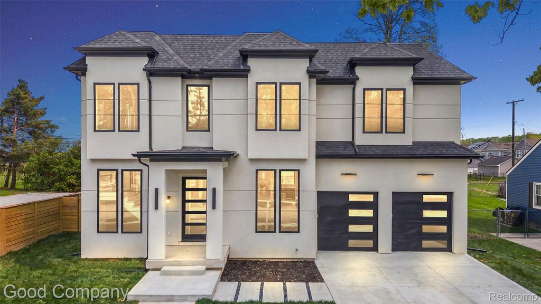
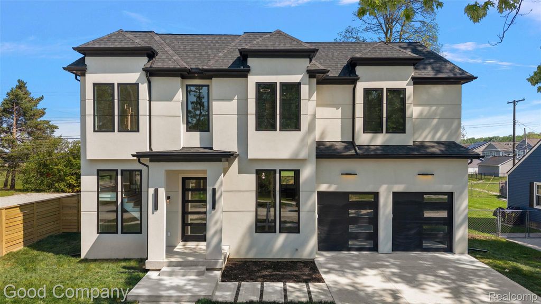
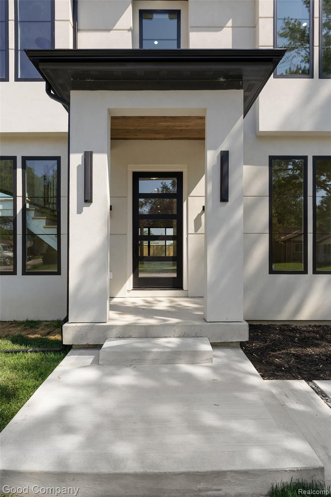
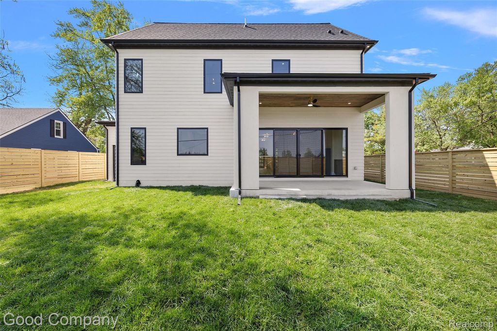
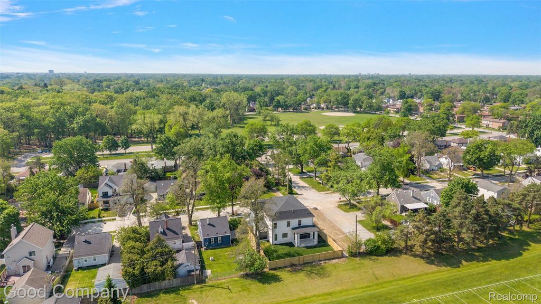
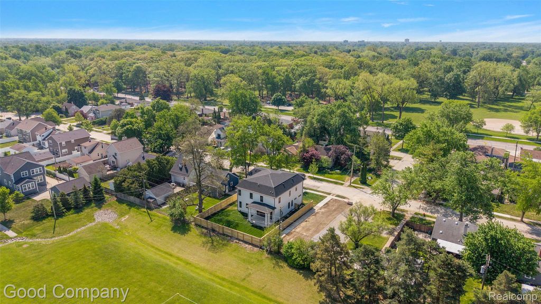
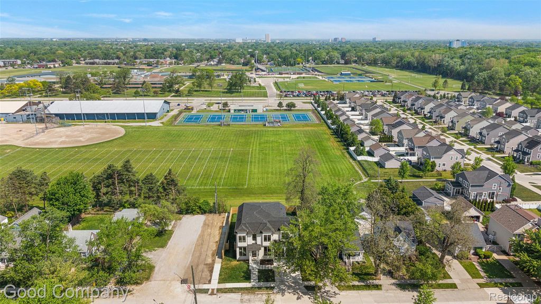
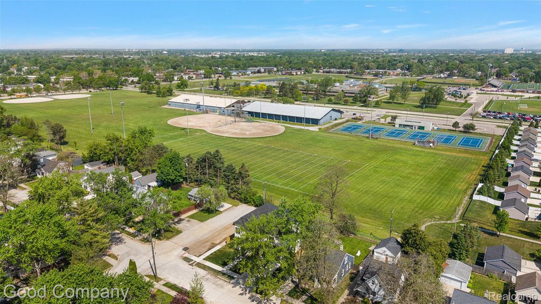
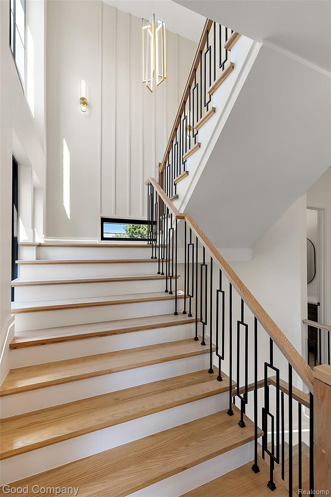
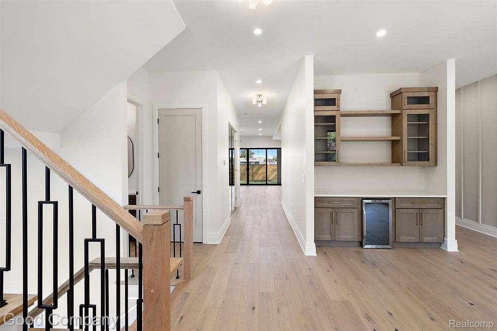
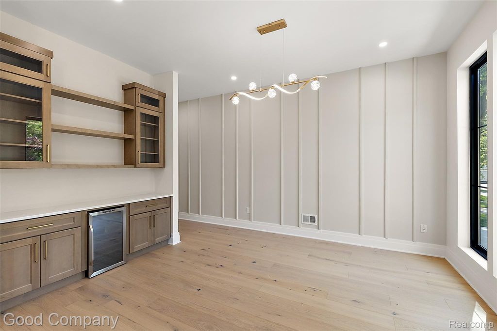
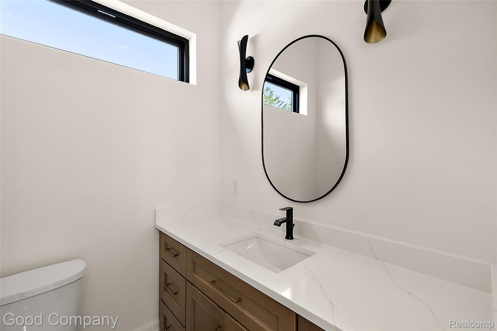
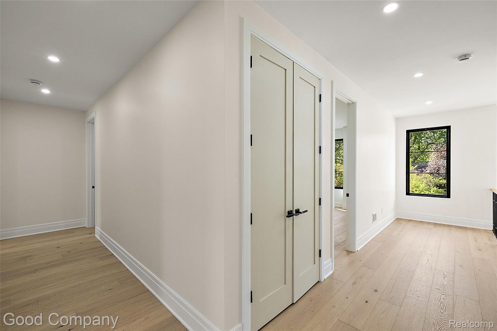
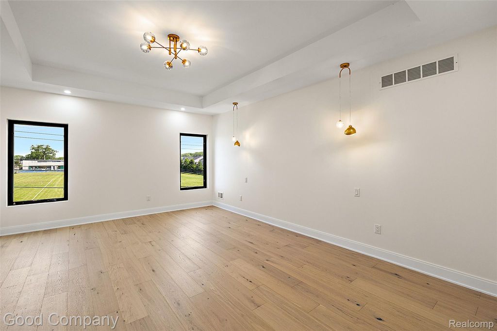
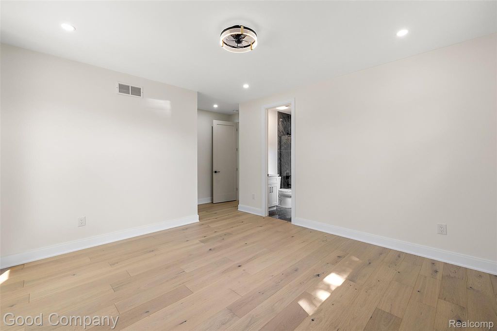
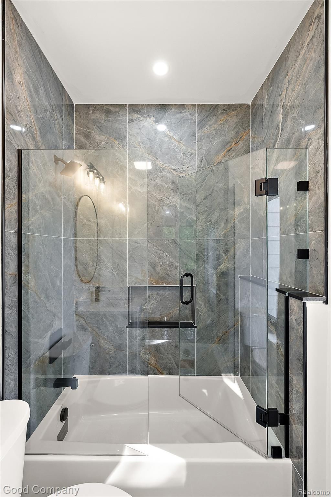
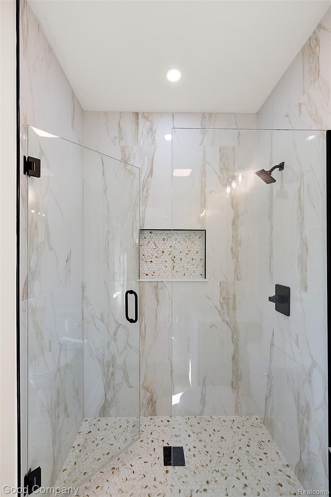
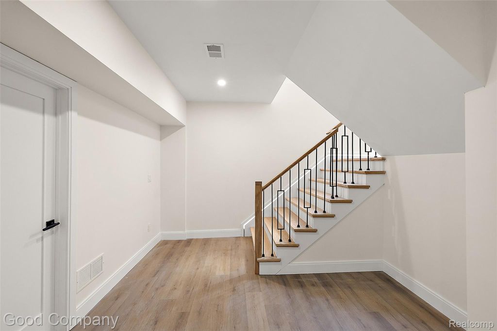
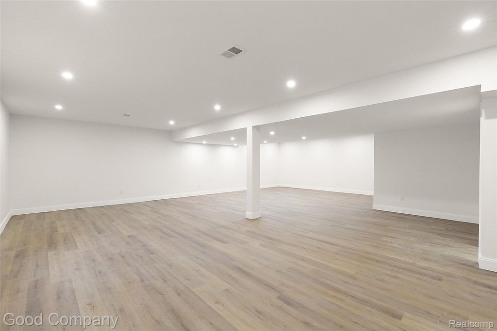
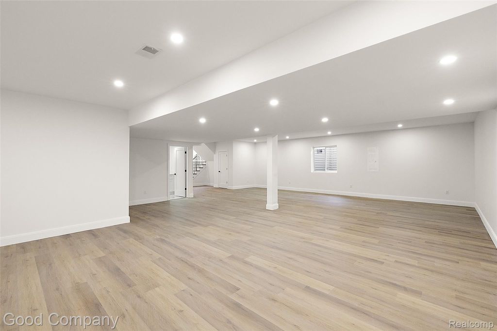
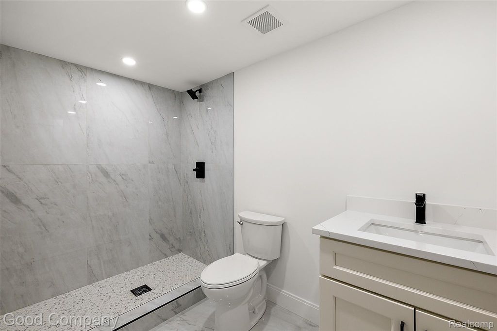
Don't miss this STUNNING Royal Oak new build brought to you by Sunnyside Homes! Hardwood floors throughout the entire home, custom moldings, trim, and wood work with premium light package. Open concept living/family space with a cozy, efficient gas fireplace and lots of natural light. Soaring 10' ceilings throughout first floor. Spacious open concept kitchen with premium stainless steel appliance package, pot filler, and large island with quartz counter tops. Open, airy custom staircase leading to the second floor which boasts 9' ceilings and premium fixtures. Luxurious primary suite with custom walk in closet and impressive en suite bathroom with free standing soaker tub, and large shower featuring dual rainfall shower heads. Three comfortable additional bedrooms, each with its own en suite bathroom. Finished basement with full height, 9' ceilings, and full 3-piece bathroom. Large backyard complete with covered patio, perfect for entertaining in the warmer months. Huge 2-1/2-car garage complete with EV charging station and direct access into the custom mud room. Minutes from dining, entertainment, and shopping - enjoy everything downtown Royal Oak has to offer while still having the privacy of a quiet, peaceful neighborhood.
| TRACT | CHARTER OAK CORPS ARLINGTON HEIGHTS | YEAR BUILT | 2026 |
|---|---|---|---|
| COMMUNITY | Area02251RoyalOak | GARAGE SPACES | 2.5 |
| COUNTY | Oakland | STATUS | Active |
| PROPERTY TYPE(S) | Single Family |
| ADDITIONAL DETAILS | |
| AIR | None |
|---|---|
| AREA | Area02251RoyalOak |
| BASEMENT | Finished, Full, Yes |
| CONSTRUCTION | Other |
| EXTERIOR | Awning(s), Lighting |
| FIREPLACE | Yes |
| GARAGE | Yes |
| HEAT | Forced Air, Natural Gas |
| LOT | 7405 sq ft |
| LOT DIMENSIONS | 65X111 |
| PARKING | Attached, Electric Vehicle Charging Station(s), Direct Access, Drive Through, Garage Faces Front, Garage Door Opener |
| POOL DESCRIPTION | None |
| STORIES | 2 |
| STYLE | Colonial, Contemporary |
| SUBDIVISION | CHARTER OAK CORPS ARLINGTON HEIGHTS |
| TAXES | 4432.91 |
| UTILITIES | Sewer Available, Water Available |
MORTGAGE CALCULATOR
TOTAL MONTHLY PAYMENT
0
P
I
*Estimate only
Listing provided courtesy of: ; Good Company
 IDX provided courtesy of Realcomp II Ltd. via Sandora & Fiteny Real Estate and MLS
 Copyright 2026 Realcomp II Ltd. Shareholders
IDX information is provided exclusively for consumers' personal, noncommercial use and may not be used for any purpose other than to identify prospective properties consumers may be interested in purchasing. The accuracy of all information, regardless of source, is not guaranteed or warranted. All information should be independently verified.
The data relating to real estate properties on this website was last updated as recently as 5/25/26 11:09 AM PDT.
This IDX solution is (c) Diverse Solutions 2026.
| SATELLITE VIEW |
| / | |
We respect your online privacy and will never spam you. By submitting this form with your telephone number
you are consenting for Lorrie
Fiteny to contact you even if your name is on a Federal or State
"Do not call List".