
542 Tracey Lane, Brighton Township, MI 48114 (MLS # 20261036768)
 Twitter
 Facebook
 Email
Email



|

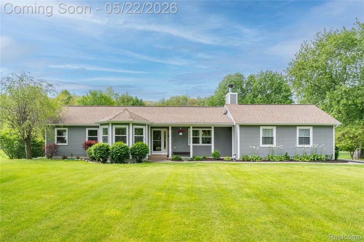
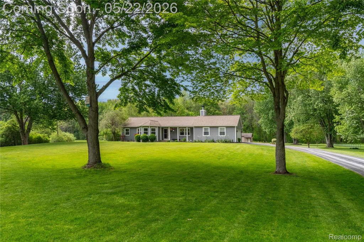
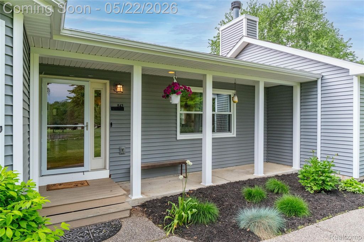
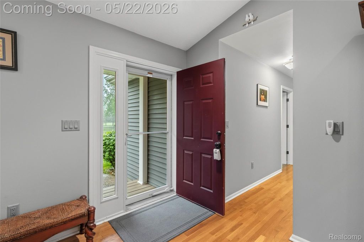
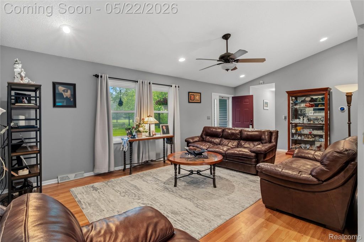
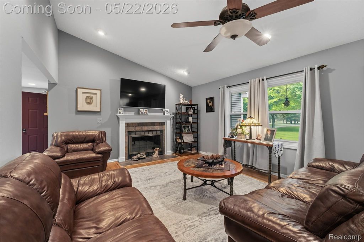
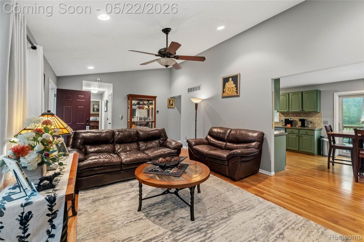
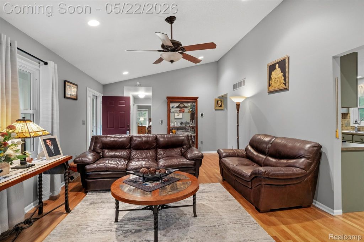
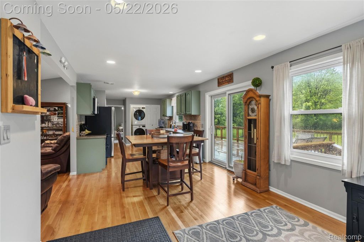
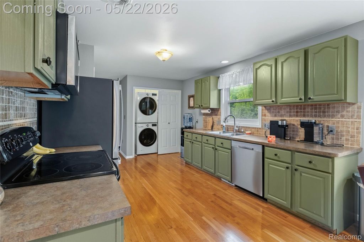
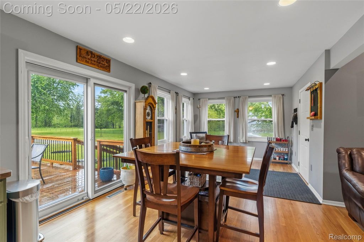
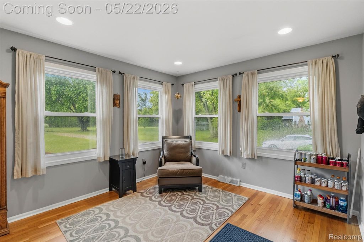
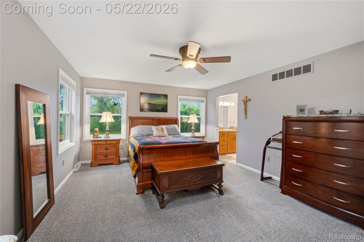
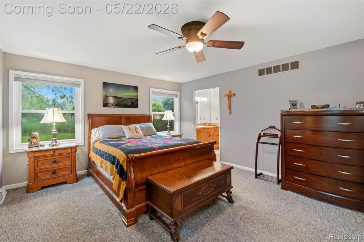
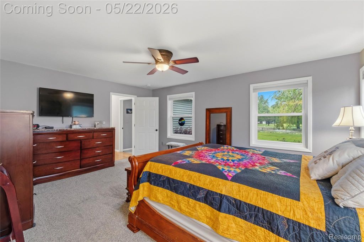
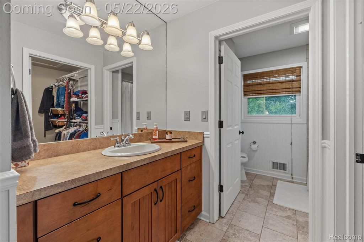
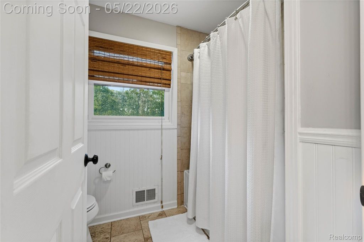
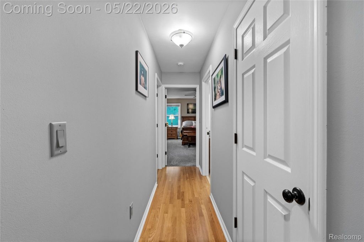
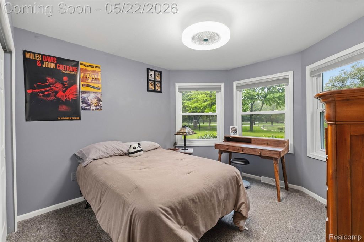
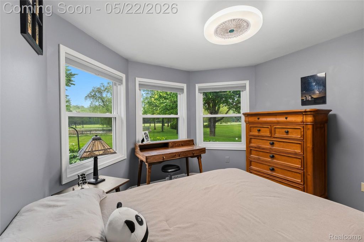
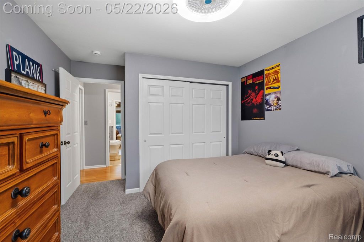
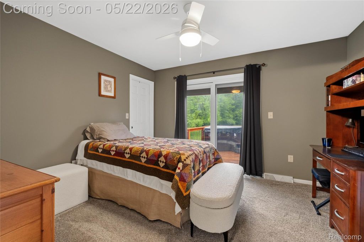
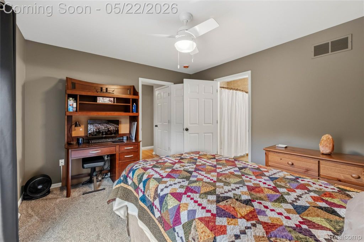
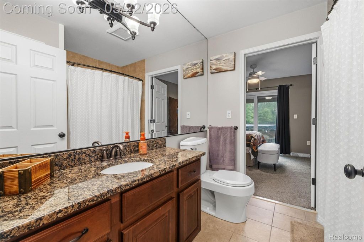
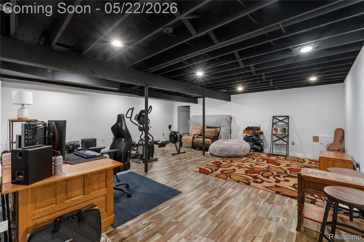
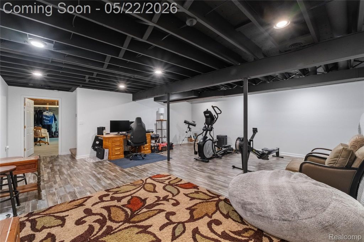
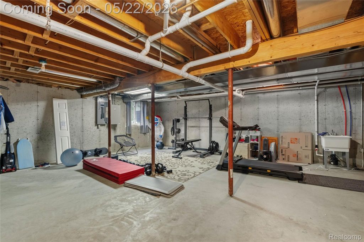
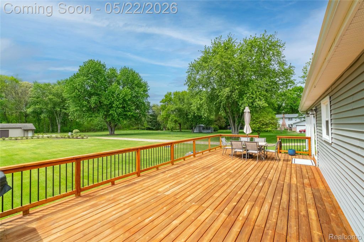
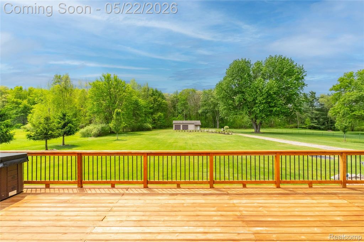
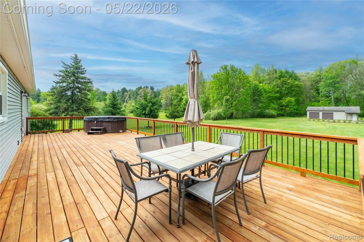
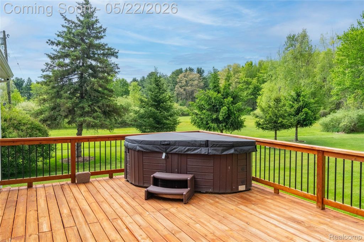
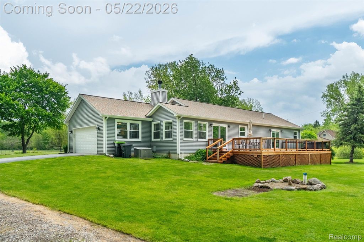
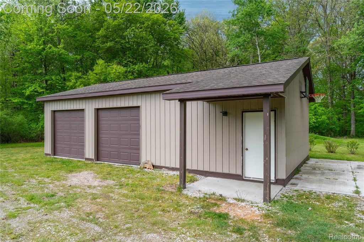
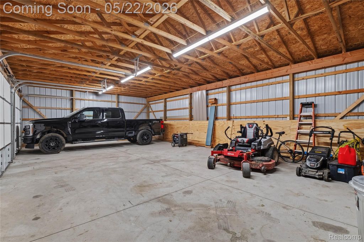
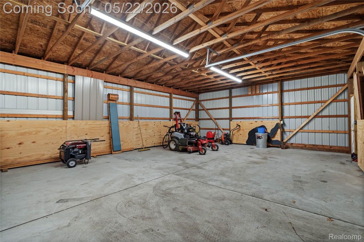
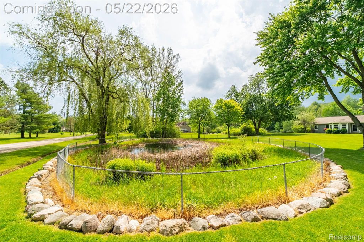
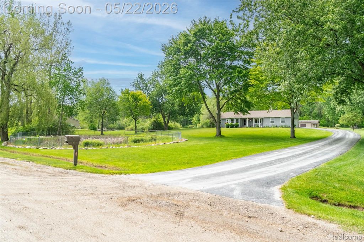
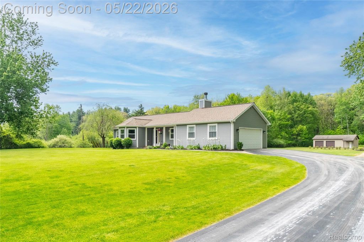
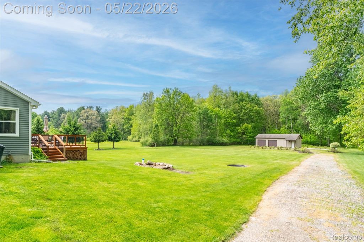
Tucked away on a peaceful 2.57-acre setting backing to mature trees, this Brighton ranch offers the ideal blend of privacy, space, and functionality. Inside, you'll find 1,585 square feet with 3 bedrooms and 2 full bathrooms along with an open and flowing layout connecting the kitchen, dining area, and family room beneath soaring high ceilings. The spacious design creates a warm and inviting atmosphere perfect for everyday living and entertaining. Step outside to a large deck overlooking the beautiful backyard complete with a hot tub, creating the perfect space to relax and enjoy the peaceful surroundings. The partially finished basement adds valuable additional living space while still offering a large unfinished storage area complete with an egress window for future possibilities. Outside, the impressive pole barn (24x40) provides endless opportunities for storage, hobbies, toys, or workspace. A whole house generator adds additional convenience and peace of mind year-round. Surrounded by nature in a quiet and secluded location, this property offers a hard-to-find combination of acreage, privacy, and functionality that fits the needs of many buyers.
| YEAR BUILT | 1998 | COMMUNITY | Area01122BrightonTwp |
|---|---|---|---|
| GARAGE SPACES | 2.0 | COUNTY | Livingston |
| STATUS | Active | PROPERTY TYPE(S) | Single Family |
| ADDITIONAL DETAILS | |
| AIR | Central Air |
|---|---|
| AIR CONDITIONING | Yes |
| APPLIANCES | Dishwasher, Disposal, Dryer, Free-Standing Electric Range, Free-Standing Refrigerator, Gas Water Heater, Microwave, Stainless Steel Appliance(s), Washer, Washer/Dryer Stacked, Water Softener Owned |
| AREA | Area01122BrightonTwp |
| BARN/EQUESTRIAN | Yes |
| BASEMENT | Full, Partially Finished, Sump Pump, Yes |
| CONSTRUCTION | Vinyl Siding |
| FIREPLACE | Yes |
| GARAGE | Yes |
| HEAT | Forced Air, Natural Gas |
| LOT | 2.57 acre(s) |
| LOT DIMENSIONS | 597 x 186 x 598 x 193 |
| PARKING | Attached |
| POOL DESCRIPTION | None |
| SEWER | Septic Tank |
| STORIES | 1 |
| STYLE | Ranch |
| TAXES | 4212 |
| WATER | Private, Well |
MORTGAGE CALCULATOR
TOTAL MONTHLY PAYMENT
0
P
I
*Estimate only
Listing provided courtesy of: ; Real Estate One-Northville
 IDX provided courtesy of Realcomp II Ltd. via Sandora & Fiteny Real Estate and MLS
 Copyright 2026 Realcomp II Ltd. Shareholders
IDX information is provided exclusively for consumers' personal, noncommercial use and may not be used for any purpose other than to identify prospective properties consumers may be interested in purchasing. The accuracy of all information, regardless of source, is not guaranteed or warranted. All information should be independently verified.
The data relating to real estate properties on this website was last updated as recently as 5/25/26 11:08 AM PDT.
This IDX solution is (c) Diverse Solutions 2026.
| SATELLITE VIEW |
| / | |
We respect your online privacy and will never spam you. By submitting this form with your telephone number
you are consenting for Lorrie
Fiteny to contact you even if your name is on a Federal or State
"Do not call List".