
3003 Creston Avenue, Lansing City, MI 48906 (MLS # 20261036346)
 Twitter
 Facebook
 Email
Email

|

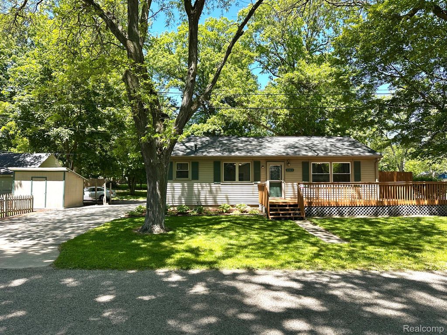
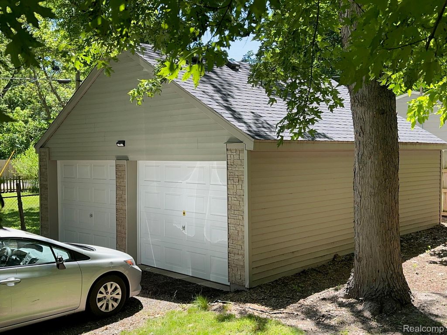
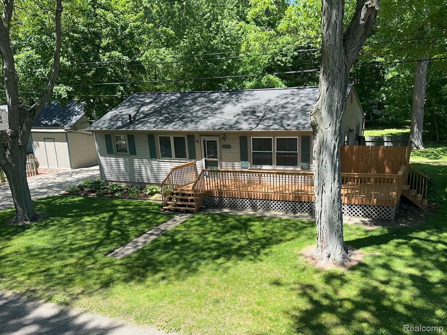
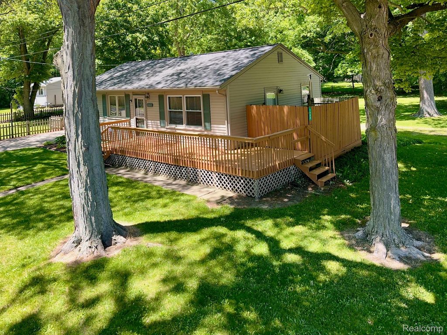
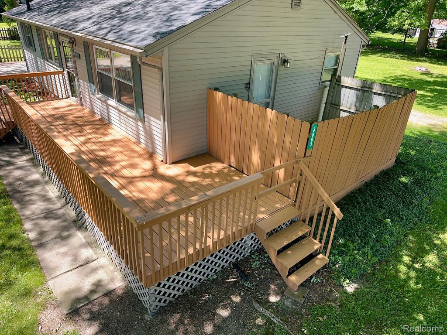
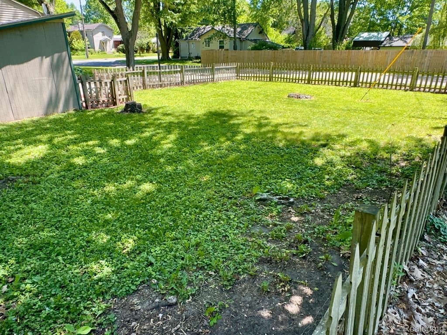
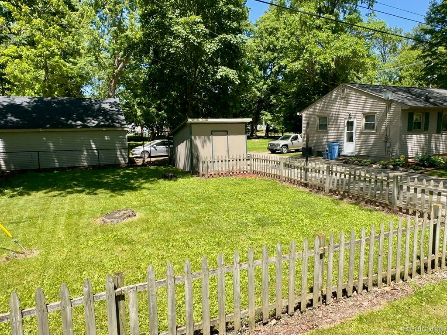
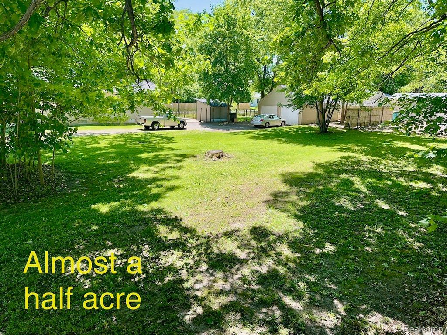
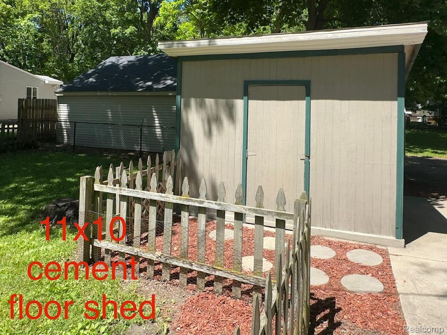
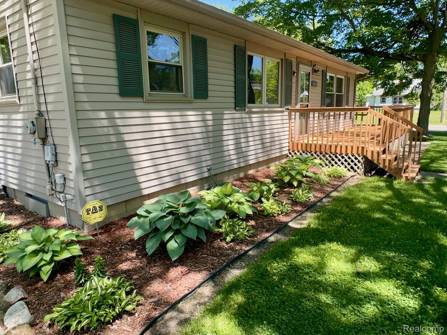
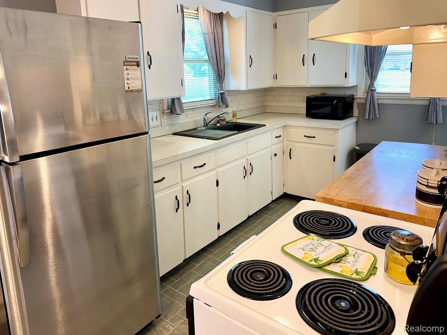
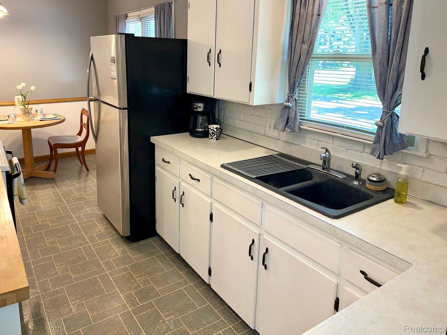
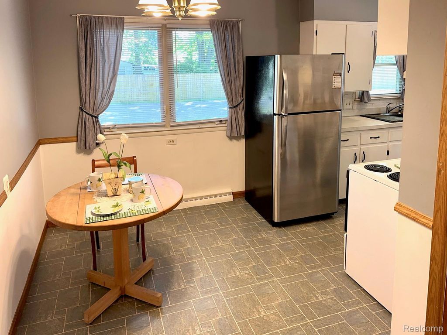
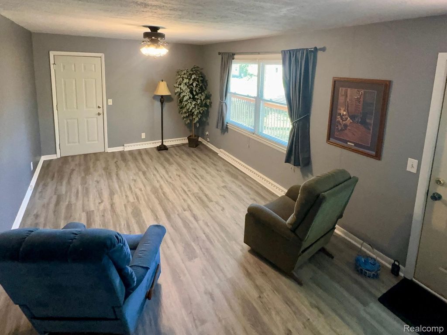
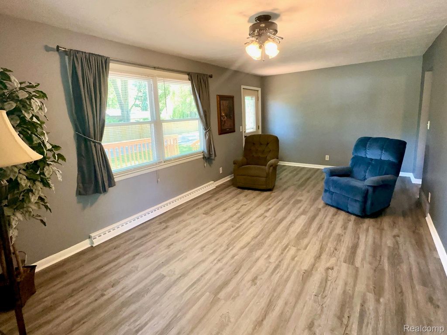
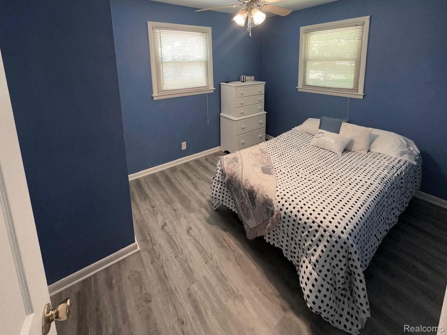
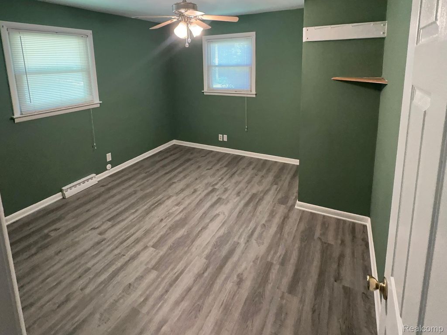
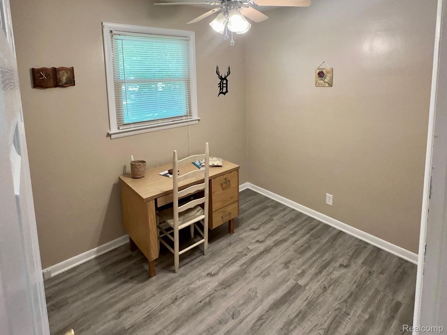
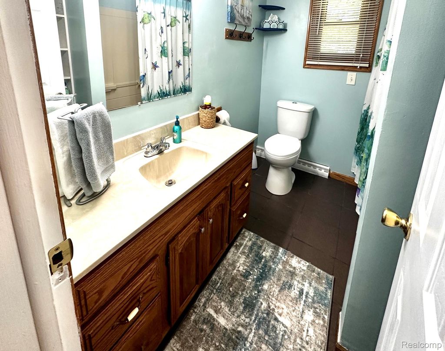
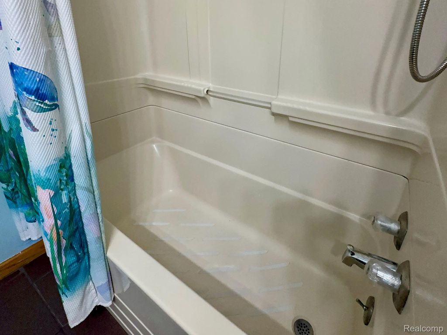
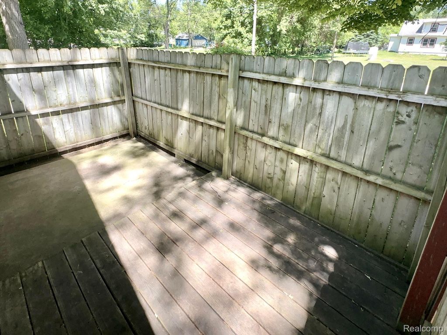
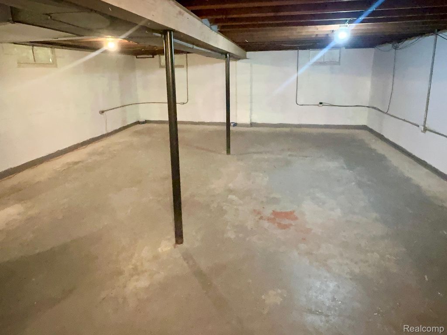
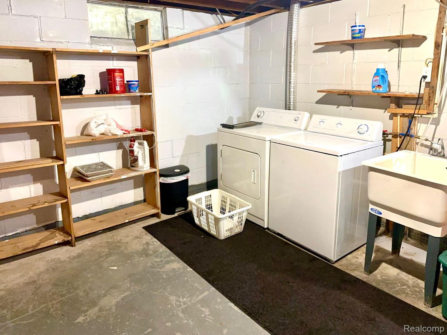
Welcome to this charming, move-in ready one-story home conveniently situated in Lansing near East Lansing! Enjoy easy access to local parks, schools, and the vibrant amenities of the MSU area. This home offers 3 bedrooms, a large full bath and a sprawling unfinished basement. Add a little decorating and it would be ideal for group gatherings. The owner has installed the new waterproof vinyl plank floors that look fantastic throughout and are scratch resistant against heavy wear. But wait, there's more! The backyard is enormous because it includes 3 lots total with different sidwell numbers. That means you can sell them off separately, store your boat and RV or enjoy a yard that looks like your own private half acre park. The home also includes a large freshly stained deck and an enclosed patio for relaxing summer evenings. We have all newer vinyl siding and soffits making the exterior maintenance free, so no more painting. The yard has a 2 car garage with a stairway to a second floor storage area plus additional storage is available in an added tool shed for yard and gardening tools. Schedule an appointment to see your right away.
| TRACT | SUPRVRS OF WALKER HEIGHTS 1 | YEAR BUILT | 1959 |
|---|---|---|---|
| COMMUNITY | Area11012Lansing | GARAGE SPACES | 2.0 |
| COUNTY | Ingham | STATUS | Active |
| PROPERTY TYPE(S) | Single Family |
| ADDITIONAL DETAILS | |
| AIR | Central Air |
|---|---|
| AIR CONDITIONING | Yes |
| APPLIANCES | Disposal, Dryer, Exhaust Fan, Free-Standing Electric Oven, Free-Standing Electric Range, Free-Standing Refrigerator, Gas Water Heater, Microwave, Washer |
| AREA | Area11012Lansing |
| BASEMENT | Unfinished, Yes |
| CONSTRUCTION | Vinyl Siding |
| GARAGE | Yes |
| HEAT | Exhaust Fan, Forced Air, Natural Gas |
| LOT | 0.5 acre(s) |
| LOT DIMENSIONS | 151X141 |
| PARKING | Detached, Drive Through, Driveway |
| POOL DESCRIPTION | None |
| SEWER | Public Sewer |
| STORIES | 1 |
| STYLE | Ranch |
| SUBDIVISION | SUPRVRS OF WALKER HEIGHTS 1 |
| TAXES | 3293 |
| WATER | Public |
MORTGAGE CALCULATOR
TOTAL MONTHLY PAYMENT
0
P
I
*Estimate only
Listing provided courtesy of: ; RE/MAX Eclipse Clarkston
 IDX provided courtesy of Realcomp II Ltd. via Sandora & Fiteny Real Estate and MLS
 Copyright 2026 Realcomp II Ltd. Shareholders
IDX information is provided exclusively for consumers' personal, noncommercial use and may not be used for any purpose other than to identify prospective properties consumers may be interested in purchasing. The accuracy of all information, regardless of source, is not guaranteed or warranted. All information should be independently verified.
The data relating to real estate properties on this website was last updated as recently as 5/30/26 10:31 PM PDT.
This IDX solution is (c) Diverse Solutions 2026.
| SATELLITE VIEW |
| / | |
We respect your online privacy and will never spam you. By submitting this form with your telephone number
you are consenting for Lorrie
Fiteny to contact you even if your name is on a Federal or State
"Do not call List".